Discover the perfect blend of comfort and functionality in this single-story, Garland beauty which has been lovingly enhanced and improved over the past four years and now presents an amazing, move-in-ready opportunity for its next owner! Situated on a .16-acre lot in Greenbrook Estates, this property features 4 sizable bedrooms, 2.5 baths, and a convenient 2-car garage, making it an ideal choice for those seeking ample living space. Featuring a nod to tradition, the living room is a welcoming expanse, highlighted by vaulted and beamed ceilings that add an airy, open feel, perfect for entertaining or unwinding after a long day. Equally impressive, the spacious dining area offers ample room for memorable gatherings or could provide flexible space for a home office or entertainment room. The thoughtfully updated kitchen is a chef’s delight, boasting handsome painted wood cabinetry, subway tile backsplash, custom under cabinet lighting, farm style sink, sleek butcher block counter tops, smooth top range and modern vent hood above. Retreat to the serene primary suite with walk-in closet and updated, en-suite bath featuring modern finishes, custom tile work and thoughtful touches. Additional bedrooms provide versatility and comfort with upgraded ceiling fans and ample closet space. Conveniently accessible through the kitchen's full glass French door, is the covered patio where you can enjoy your morning coffee or evening gatherings. The fully fenced backyard is enhanced by an upgraded electronic gate which adds an extra layer of security and convenience, while extra parking accommodations ensure ample space for your RV, boat or extra vehicles. Perfectly positioned for those who appreciate suburban tranquility without sacrificing accessibility to city conveniences, this Garland gem is an opportunity you don’t want to miss. Experience easy living in a home that has been carefully curated to meet all your needs and more!
Sold
Price Unknown
4210 Mayflower Dr, Garland, TX 75043
4beds
1,997sqft
Single Family Residence
Built in 1973
7,013 Square Feet Lot
$299,000 Zestimate®
$--/sqft
$2,243 Estimated rent
Home value
$299,000
$272,000 - $329,000
$2,243/mo
Zestimate® history
Owner options
List your home for rent
$2,243/mo
Rent Zestimate®
Find your next renter with Zillow Rental Manager. Plus, with online applications, you can quickly screen prospective tenants – for free.
$2,243/mo
Rent Zestimate®
Refinance and save
Refinancing to a lower rate could help reduce your monthly payments and save thousands over the life of the loan.
Explore your selling options
Work with a Zillow partner agent
Leverage their expertise and Zillow's premium Showcase listings to get your home seen by more buyers.
Get startedList with your own agent
Get your home in front of millions of buyers by listing it on Zillow.
Learn how to do itSell it yourself
Take full control of how buyers see your home on Zillow by listing For Sale by Owner (FSBO).
List your homeWhat's special
Upgraded ceiling fansCovered patioSpacious dining areaSubway tile backsplashUpgraded electronic gateFully fenced backyardVaulted and beamed ceilings
Zillow last checked:
Listing updated:
Listed by:
Beverly Wingard 0580032 214-608-6352,
Coldwell Banker Apex, REALTORS 972-562-5400
Bought with:
JJ Rodriguez
Only 1 Realty Group Dallas
Source: NTREIS,MLS#: 21039409
Facts & features
Interior
Bedrooms & bathrooms
- Bedrooms: 4
- Bathrooms: 3
- Full bathrooms: 2
- 1/2 bathrooms: 1
Primary bedroom
- Features: Ceiling Fan(s), En Suite Bathroom, Walk-In Closet(s)
- Level: First
- Dimensions: 15 x 14
Bedroom
- Features: Ceiling Fan(s)
- Level: First
- Dimensions: 11 x 10
Bedroom
- Features: Ceiling Fan(s)
- Level: First
- Dimensions: 11 x 10
Bedroom
- Features: Ceiling Fan(s)
- Level: First
- Dimensions: 11 x 10
Primary bathroom
- Features: Built-in Features, En Suite Bathroom, Separate Shower
- Level: First
- Dimensions: 8 x 4
Dining room
- Level: First
- Dimensions: 18 x 13
Other
- Features: Built-in Features
- Level: First
- Dimensions: 9 x 4
Half bath
- Features: Solid Surface Counters
- Level: First
- Dimensions: 7 x 5
Kitchen
- Features: Built-in Features, Eat-in Kitchen, Pantry
- Level: First
- Dimensions: 20 x 10
Living room
- Features: Ceiling Fan(s), Fireplace
- Level: First
- Dimensions: 19 x 16
Utility room
- Features: Closet
- Level: First
- Dimensions: 6 x 3
Heating
- Central, Natural Gas
Cooling
- Central Air, Ceiling Fan(s), Electric
Appliances
- Included: Dishwasher, Electric Range, Disposal, Gas Water Heater
- Laundry: Washer Hookup, Dryer Hookup, In Kitchen, Stacked
Features
- Eat-in Kitchen, High Speed Internet, Pantry, Cable TV, Vaulted Ceiling(s), Walk-In Closet(s)
- Flooring: Ceramic Tile, Laminate
- Windows: Window Coverings
- Has basement: No
- Number of fireplaces: 1
- Fireplace features: Gas Starter, Living Room, Masonry, Wood Burning
Interior area
- Total interior livable area: 1,997 sqft
Property
Parking
- Total spaces: 2
- Parking features: Alley Access, Door-Multi, Driveway, Electric Gate, Garage, Garage Door Opener, Gated, Kitchen Level, Garage Faces Rear, Boat, RV Access/Parking
- Attached garage spaces: 2
- Has uncovered spaces: Yes
Features
- Levels: One
- Stories: 1
- Patio & porch: Rear Porch, Patio, Covered
- Exterior features: Playground, Private Yard, Rain Barrel/Cistern(s), Rain Gutters
- Pool features: None
- Fencing: Back Yard,Fenced,Gate,Wood
Lot
- Size: 7,013 Square Feet
- Features: Interior Lot, Landscaped, Subdivision, Few Trees
Details
- Additional structures: Shed(s)
- Parcel number: 26252500100110000
Construction
Type & style
- Home type: SingleFamily
- Architectural style: Traditional,Detached
- Property subtype: Single Family Residence
Materials
- Brick
- Foundation: Slab
- Roof: Composition
Condition
- Year built: 1973
Utilities & green energy
- Sewer: Public Sewer
- Water: Public
- Utilities for property: Natural Gas Available, Sewer Available, Separate Meters, Underground Utilities, Water Available, Cable Available
Community & HOA
Community
- Features: Curbs
- Security: Security Gate, Smoke Detector(s)
- Subdivision: Greenbrook Estates
HOA
- Has HOA: No
Location
- Region: Garland
Financial & listing details
- Tax assessed value: $270,150
- Annual tax amount: $6,143
- Date on market: 8/21/2025
- Cumulative days on market: 25 days
- Listing terms: Cash,Conventional,FHA,VA Loan
- Exclusions: Speakers in Kitchen.
Price history
| Date | Event | Price |
|---|---|---|
| 10/14/2025 | Sold | -- |
Source: NTREIS #21039409 Report a problem | ||
| 10/14/2025 | Listed for sale | $315,000$158/sqft |
Source:  Coldwell Banker Apex, Realtors #21039409 Report a problem Coldwell Banker Apex, Realtors #21039409 Report a problem | ||
| 9/15/2025 | Pending sale | $315,000$158/sqft |
Source: Coldwell Banker Apex, Realtors #21039409 Report a problem | ||
| 9/15/2025 | Contingent | $315,000$158/sqft |
Source: NTREIS #21039409 Report a problem | ||
| 8/21/2025 | Listed for sale | $315,000+43.2%$158/sqft |
Source: NTREIS #21039409 Report a problem | ||
| 4/13/2021 | Listing removed | -- |
Source: Owner Report a problem | ||
| 3/30/2021 | Pending sale | $220,000$110/sqft |
Source: Owner Report a problem | ||
| 2/18/2021 | Listed for sale | $220,000$110/sqft |
Source: Owner Report a problem | ||
| 2/10/2021 | Listing removed | -- |
Source: Owner Report a problem | ||
| 12/15/2020 | Listed for sale | $220,000$110/sqft |
Source: Owner Report a problem | ||
| 12/12/2020 | Pending sale | $220,000$110/sqft |
Source: Owner Report a problem | ||
| 12/7/2020 | Listed for sale | $220,000+22.3%$110/sqft |
Source: Owner Report a problem | ||
| 2/20/2018 | Listing removed | $1,600$1/sqft |
Source: Zillow Rental Manager Report a problem | ||
| 2/11/2018 | Listed for rent | $1,600-5.9%$1/sqft |
Source: Zillow Rental Manager Report a problem | ||
| 2/11/2018 | Listing removed | $179,900$90/sqft |
Source: Avignon Realty #13712037 Report a problem | ||
| 1/31/2018 | Pending sale | $179,900$90/sqft |
Source: Avignon Realty #13712037 Report a problem | ||
| 1/12/2018 | Price change | $179,900-4.8%$90/sqft |
Source: Avignon Realty #13712037 Report a problem | ||
| 9/21/2017 | Listing removed | $1,700$1/sqft |
Source: Owner Report a problem | ||
| 8/28/2017 | Listed for rent | $1,700$1/sqft |
Source: Owner Report a problem | ||
| 6/16/2017 | Price change | $189,000-5%$95/sqft |
Source: Avignon Realty #13620954 Report a problem | ||
| 6/8/2017 | Price change | $199,000+3.6%$100/sqft |
Source: Avignon Realty #13620954 Report a problem | ||
| 4/24/2017 | Listed for sale | $192,000+28.1%$96/sqft |
Source: Owner Report a problem | ||
| 2/24/2017 | Sold | -- |
Source: Agent Provided Report a problem | ||
| 2/11/2017 | Pending sale | $149,900$75/sqft |
Source: Ebby Halliday, REALTORS #13529378 Report a problem | ||
| 2/9/2017 | Listed for sale | $149,900$75/sqft |
Source: Ebby Halliday, REALTORS #13529378 Report a problem | ||
Public tax history
| Year | Property taxes | Tax assessment |
|---|---|---|
| 2025 | $1,055 +10.2% | $270,150 |
| 2024 | $957 +7.5% | $270,150 +32.4% |
| 2023 | $890 -23.7% | $204,040 +1.4% |
| 2022 | $1,166 -0.5% | $201,150 +5.8% |
| 2021 | $1,172 +15.9% | $190,120 +20.3% |
| 2020 | $1,011 -1% | $158,060 |
| 2019 | $1,022 +12.9% | $158,060 +14.7% |
| 2018 | $905 -67.9% | $137,840 -1.1% |
| 2017 | $2,818 +11.5% | $139,340 +26.8% |
| 2016 | $2,527 +16.2% | $109,870 +7.3% |
| 2015 | $2,175 | $102,380 +5.4% |
| 2014 | $2,175 | $97,140 |
| 2013 | -- | -- |
| 2012 | -- | -- |
| 2011 | -- | -- |
| 2010 | -- | -- |
| 2009 | -- | -- |
| 2008 | -- | -- |
| 2007 | -- | -- |
| 2005 | -- | -- |
| 2004 | -- | -- |
| 2003 | -- | -- |
| 2002 | -- | -- |
| 2001 | -- | -- |
Find assessor info on the county website
Neighborhood: 75043
Nearby homes
- $244,6003 bd2 ba1.8k sqft4214 Mayflower Dr, Garland, TX 75043Off Market
- $276,9005 bd2 ba2.1k sqft4206 Mayflower Dr, Garland, TX 75043Off Market
- $275,5003 bd2 ba1.8k sqft4218 Mayflower Dr, Garland, TX 75043Off Market
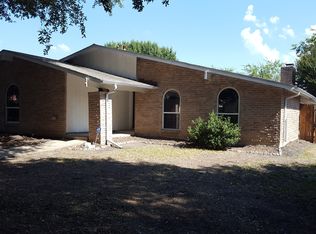
- $278,2003 bd2 ba1.6k sqft4202 Mayflower Dr, Garland, TX 75043Off Market
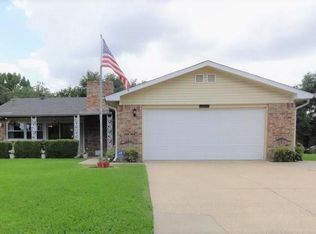
- $275,5003 bd2 ba1.9k sqft606 Apache Dr, Garland, TX 75043Off Market
- $288,6003 bd2 ba1.7k sqft4209 Mayflower Dr, Garland, TX 75043Off Market
- $279,0003 bd2 ba1.9k sqft4213 Mayflower Dr, Garland, TX 75043Off Market
- $--3 bd2 ba1.8k sqft4222 Mayflower Dr, Garland, TX 75043Sold
Nearby schools
GreatSchools rating
- NAHandley STEM ElementaryGrades: 2-5Distance: 0.3 mi
- 7/10Classical Center At BrandenburgGrades: 6-8Distance: 0.2 mi
- 2/10South Garland High SchoolGrades: 8-12Distance: 0.8 mi
Schools provided by the listing agent
- District: Garland ISD
Source: NTREIS. This data may not be complete. We recommend contacting the local school district to confirm school assignments for this home.
Get a cash offer in 3 minutes
Find out how much your home could sell for in as little as 3 minutes with a no-obligation cash offer.
Estimated market value
$299,000
Get a cash offer in 3 minutes
Find out how much your home could sell for in as little as 3 minutes with a no-obligation cash offer.
Estimated market value
$299,000
- Texas
- Dallas County
- Garland
- 75043
- 4210 Mayflower Dr
Nearby cities
Nearby neighborhoods
Nearby zip codes
Other Garland Topics
