Welcome to 4210 Milledge Blvd, a beautifully updated 3-level townhome in the gated Town Center at Camp Springs. This sunlit 2-bedroom, 2.5-bath home features new carpet throughout (October 2024), new windows, a 2019 HVAC system, updated roof shingles, and a brand-new over-the-stove microwave. Enter into a welcoming den/study with French doors on the first floor, ideal for a home office or cozy retreat. Classic touches like crown molding, chair railings, and a charming fireplace bring warmth to the main living areas. The kitchen includes a spacious island and modern appliances, perfect for everyday meals and entertaining. Upstairs, the primary suite provides a private retreat, along with an additional bedroom and full bath nearby. With upper-floor laundry, plenty of natural light, and an attached garage, this home is both comfortable and convenient. Just minutes from DC, enjoy easy city access along with community amenities, including an outdoor pool, lawn care, and security gate access. Don’t miss this opportunity—schedule your showing today!
Sold for $375,000
$375,000
4210 Milledge Blvd, Suitland, MD 20746
2beds
1,152sqft
Townhouse
Built in 2005
907 Square Feet Lot
$371,900 Zestimate®
$326/sqft
$2,140 Estimated rent
Home value
$371,900
$331,000 - $420,000
$2,140/mo
Zestimate® history
Owner options
List your home for rent
$2,140/mo
Rent Zestimate®
Find your next renter with Zillow Rental Manager. Plus, with online applications, you can quickly screen prospective tenants – for free.
$2,140/mo
Rent Zestimate®
Refinance and save
$2,523/mo
Est. payment
Refinancing to a lower rate could help reduce your monthly payments and save thousands over the life of the loan.
$2,523/mo
Est. payment
Explore your selling options
Work with a Zillow partner agent
Leverage their expertise and Zillow's premium Showcase listings to get your home seen by more buyers.
Get startedList with your own agent
Get your home in front of millions of buyers by listing it on Zillow.
Learn how to do itSell it yourself
Take full control of how buyers see your home on Zillow by listing For Sale by Owner (FSBO).
List your homeWhat's special
Charming fireplaceAttached garageUpper-floor laundryFrench doorsModern appliancesPlenty of natural lightCrown molding
Zillow last checked:
Listing updated:
Listed by:
LaVette LaGon 410-905-9908,
EXP Realty, LLC
Bought with:
Aderyn Bright
CENTURY 21 New Millennium
Source: Bright MLS,MLS#: MDPG2131926
Facts & features
Interior
Bedrooms & bathrooms
- Bedrooms: 2
- Bathrooms: 3
- Full bathrooms: 2
- 1/2 bathrooms: 1
Rooms
- Room types: Primary Bedroom, Bedroom 2, Den
Heating
- Forced Air, Heat Pump, Central, Electric
Cooling
- Central Air, Heat Pump, Electric
Appliances
- Included: Dishwasher, Disposal, Exhaust Fan, Microwave, Self Cleaning Oven, Oven/Range - Electric, Refrigerator, Washer/Dryer Stacked, Gas Water Heater
- Laundry: Upper Level
Features
- Kitchen Island, Dining Area, Chair Railings, Crown Molding, Primary Bath(s)
- Flooring: Carpet, Wood
- Basement: Front Entrance,Rear Entrance,Full,Finished,Exterior Entry,Walk-Out Access
- Number of fireplaces: 1
- Fireplace features: Glass Doors, Mantel(s), Screen
Interior area
- Total structure area: 1,152
- Total interior livable area: 1,152 sqft
- Finished area above ground: 1,152
Property
Parking
- Total spaces: 1
- Parking features: Garage Door Opener, Attached
- Attached garage spaces: 1
Accessibility
- Accessibility features: None
Features
- Levels: Three
- Stories: 3
- Pool features: Community
Lot
- Size: 907 Square Feet
Details
- Additional structures: Above Grade
- Parcel number: 17063597655
- Zoning: MXT
- Special conditions: Standard
Construction
Type & style
- Home type: Townhouse
- Architectural style: Contemporary
- Property subtype: Townhouse
Materials
- Vinyl Siding
- Foundation: Slab
- Roof: Composition
Condition
- Very Good
- New construction: No
- Year built: 2005
Utilities & green energy
- Sewer: Public Sewer
- Water: Public
Community & HOA
Community
- Security: Electric Alarm, Fire Alarm, Main Entrance Lock, Security Gate
- Subdivision: Town Center At Camp Springs
HOA
- Has HOA: Yes
- Amenities included: Common Grounds, Gated, Pool
- Services included: Common Area Maintenance, Maintenance Grounds, Security, Snow Removal, Trash
- HOA fee: $103 monthly
- HOA name: TOWN CENTER AT CAMP SPRINGS
Location
- Region: Suitland
Financial & listing details
- Price per square foot: $326/sqft
- Tax assessed value: $310,750
- Annual tax amount: $4,563
- Date on market: 11/10/2024
- Listing agreement: Exclusive Agency
- Ownership: Fee Simple
Price history
| Date | Event | Price |
|---|---|---|
| 2/5/2025 | Sold | $375,000$326/sqft |
Source:  Bright MLS #MDPG2131926 Report a problem Bright MLS #MDPG2131926 Report a problem | ||
| 1/16/2025 | Pending sale | $375,000$326/sqft |
Source: Bright MLS #MDPG2131926 Report a problem | ||
| 12/18/2024 | Price change | $375,000-1.3%$326/sqft |
Source: Bright MLS #MDPG2131926 Report a problem | ||
| 11/10/2024 | Listed for sale | $380,000+81%$330/sqft |
Source: Bright MLS #MDPG2131926 Report a problem | ||
| 7/2/2019 | Listing removed | $1,900$2/sqft |
Source: Bay Property Management Group Laurel Report a problem | ||
| 5/20/2019 | Price change | $1,900-1.3%$2/sqft |
Source: Bay Property Management Group Laurel Report a problem | ||
| 4/18/2019 | Price change | $1,925+1.3%$2/sqft |
Source: BMG Laurel, LLC Report a problem | ||
| 4/16/2019 | Listed for rent | $1,900+5.8%$2/sqft |
Source: BMG Laurel, LLC Report a problem | ||
| 4/7/2016 | Listing removed | $1,795$2/sqft |
Source: Laurel Properties Report a problem | ||
| 3/9/2016 | Listed for rent | $1,795$2/sqft |
Source: Laurel Properties Report a problem | ||
| 4/7/2012 | Listing removed | $210,000$182/sqft |
Source: RE/MAX Specialists Report a problem | ||
| 3/18/2011 | Price change | $210,000+10.6%$182/sqft |
Source: RE/MAX Specialists Report a problem | ||
| 3/4/2011 | Price change | $189,900-9.6%$165/sqft |
Source: RE/MAX SPECIALISTS #PG7344514 Report a problem | ||
| 2/19/2011 | Price change | $210,000+10.6%$182/sqft |
Source: RE/MAX Specialists Report a problem | ||
| 1/31/2011 | Price change | $189,900-5%$165/sqft |
Source: RE/MAX Specialists #PG7344514 Report a problem | ||
| 12/10/2010 | Price change | $199,900-2.4%$174/sqft |
Source: RE/MAX Specialists #PG7344514 Report a problem | ||
| 11/29/2010 | Price change | $204,900-4.7%$178/sqft |
Source: RE/MAX Specialists #PG7344514 Report a problem | ||
| 10/22/2010 | Price change | $214,900-2.3%$187/sqft |
Source: RE/MAX Specialists #PG7344514 Report a problem | ||
| 9/22/2010 | Price change | $220,000+10%$191/sqft |
Source: RE/MAX Specialists #PG7344514 Report a problem | ||
| 9/4/2010 | Listed for sale | $200,000$174/sqft |
Source: RE/MAX Specialists #PG7344514 Report a problem | ||
| 7/29/2010 | Listing removed | $200,000$174/sqft |
Source: RE/MAX Specialists #PG7344514 Report a problem | ||
| 7/16/2010 | Price change | $200,000-4.8%$174/sqft |
Source: RE/MAX Specialists #PG7344514 Report a problem | ||
| 7/1/2010 | Price change | $210,000-8.7%$182/sqft |
Source: RE/MAX Specialists #PG7344514 Report a problem | ||
| 6/5/2010 | Price change | $230,000-4.2%$200/sqft |
Source: RE/MAX Specialists #PG7344514 Report a problem | ||
| 5/24/2010 | Listed for sale | $240,000-29.4%$208/sqft |
Source: RE/MAX Specialists #PG7344514 Report a problem | ||
| 3/19/2009 | Listing removed | $340,000$295/sqft |
Source: Advanced Access #pg6631189 Report a problem | ||
Public tax history
| Year | Property taxes | Tax assessment |
|---|---|---|
| 2025 | $4,874 +60.5% | $302,067 +10.6% |
| 2024 | $3,036 +11.9% | $273,033 +11.9% |
| 2023 | $2,713 | $244,000 |
| 2022 | $2,713 +10.9% | $244,000 +10.9% |
| 2021 | $2,447 +5.8% | $220,067 +5.8% |
| 2020 | $2,314 -16.4% | $208,100 +11.8% |
| 2019 | $2,766 | $186,167 |
| 2018 | $2,766 +6.3% | $186,167 +6.3% |
| 2017 | $2,603 -36.4% | $175,200 +1.1% |
| 2016 | $4,096 | $173,367 +1.1% |
| 2015 | $4,096 | $171,533 +1.1% |
| 2014 | $4,096 | $169,700 |
| 2013 | -- | $169,700 |
| 2012 | -- | $169,700 -35.2% |
| 2011 | -- | $261,990 |
| 2010 | -- | $261,990 |
| 2009 | -- | $261,990 -15.7% |
| 2008 | -- | $310,750 +4.8% |
| 2007 | -- | $296,626 +5% |
| 2006 | -- | $282,503 +2411.1% |
| 2005 | -- | $11,250 |
Find assessor info on the county website
Neighborhood: 20746
Nearby homes
- $365,1002 bd2 ba1.1k sqft4212 Milledge Blvd, Suitland, MD 20746Off Market

- $375,2002 bd3 ba1.1k sqft4214 Milledge Blvd, Suitland, MD 20746Off Market
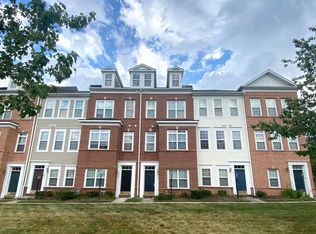
- $364,900-- bd2 ba1.2k sqft4208 Milledge Blvd, Suitland, MD 20746Off Market
- $365,9002 bd2 ba1.1k sqft4216 Milledge Blvd, Suitland, MD 20746Off Market
- $362,1002 bd3 ba1.2k sqft4206 Milledge Blvd, Suitland, MD 20746Off Market
- $371,4002 bd3 ba1.1k sqft4218 Milledge Blvd, Suitland, MD 20746Off Market
- $362,8002 bd2 ba1.1k sqft4204 Milledge Blvd, Suitland, MD 20746Off Market
- $433,3004 bd3 ba1.5k sqft4220 Milledge Blvd, Suitland, MD 20746Off Market
Nearby schools
GreatSchools rating
- 6/10Princeton Elementary SchoolGrades: PK-5Distance: 1.4 mi
- 2/10Thurgood Marshall Middle SchoolGrades: 6-8Distance: 2.2 mi
- 3/10Dr. Henry A. Wise Jr. High SchoolGrades: 9-12Distance: 6.4 mi
Schools provided by the listing agent
- District: Prince George's County Public Schools
Source: Bright MLS. This data may not be complete. We recommend contacting the local school district to confirm school assignments for this home.
Get a cash offer in 3 minutes
Find out how much your home could sell for in as little as 3 minutes with a no-obligation cash offer.
Estimated market value
$371,900
Get a cash offer in 3 minutes
Find out how much your home could sell for in as little as 3 minutes with a no-obligation cash offer.
Estimated market value
$371,900
- Maryland
- Prince Georges County
- Suitland
- 20746
- 4210 Milledge Blvd
Nearby cities
Nearby neighborhoods
Nearby zip codes
Other Suitland Topics
