Skip main navigation
Sold for $400,000
  • $400,000

    4210 N 19TH Street, Phoenix, AZ 85016

    2beds
    1baths
    857sqft
    Single Family Residence
    Built in 1947
    7,728 Square Feet Lot
    $407,400 Zestimate®
    $467/sqft
    $1,822 Estimated rent

    Home value

    $407,400

    $375,000 - $444,000

    $1,822/mo

    Zestimate® history
    Loading
    Loading...

    Owner options

    List your home for rent

    $1,822/mo

    Rent Zestimate®

    Find your next renter with Zillow Rental Manager. Plus, with online applications, you can quickly screen prospective tenants – for free.

    Learn more

    $1,822/mo

    Rent Zestimate®

    Refinance and save

    $2,293/mo

    Est. payment

    Refinancing to a lower rate could help reduce your monthly payments and save thousands over the life of the loan.

    See today's rates

    $2,293/mo

    Est. payment

    Explore your selling options

    Work with a Zillow partner agent

    Leverage their expertise and Zillow's premium Showcase listings to get your home seen by more buyers.

    Get started

    List with your own agent

    Get your home in front of millions of buyers by listing it on Zillow.

    Learn how to do it

    Sell it yourself

    Take full control of how buyers see your home on Zillow by listing For Sale by Owner (FSBO).

    List your home

    What's special

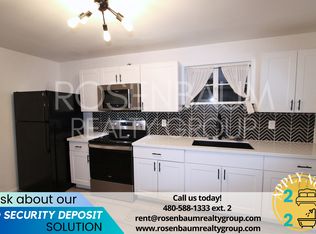
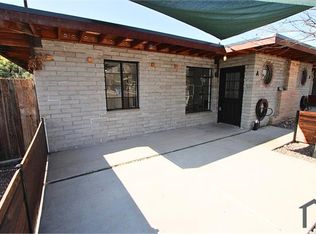
    Welcome home to this adorable 2 bed, 1 bath home on a nice large lot in central Phoenix. Excellent proximity to shopping at Biltmore Fashion Park, some of the best restaurants in town, & easy access to main freeways. Recently updated with fresh paint on the interior and exterior of the home, as well as new carpet in both bedrooms. Ideal for young professionals who work in the area, a small family, or would make a great investment property. Enjoy winding down on the front patio overlooking your large grassy front yard, or host a party in your large private grassy backyard. The interior is laid out perfectly with living and dining up front that flows into the kitchen. An access door leads from the kitchen to the backyard, while another door leads out to your paver driveway. No HOA. The kitchen has stainless steel appliances, recessed lighting, granite counters, and plenty of cabinet space. The washer and dryer are also included in the sale! You won't want to miss out on this one!

    Zillow last checked:

    Listing updated:

    Listed by:

    David Pruitt,

    West USA Realty,

    Don Pruitt 602-499-8227,

    West USA Realty

    Bought with:

    Kara Pruitt, SA68599700

    West USA Realty

    Source: ARMLS,MLS#: 6729091MLS Logo

    Facts & features

    Interior

    Bedrooms & bathrooms
    • Bedrooms: 2
    • Bathrooms: 1
    Heating
    • Natural Gas
    Cooling
    • Central Air, Ceiling Fan(s)
    Appliances
    • Included: Dryer, Washer, Refrigerator, Built-in Microwave, Dishwasher, Disposal, Gas Range, Gas Oven
    • Laundry: Inside
    Features
    • High Speed Internet, Granite Counters, No Interior Steps
    • Flooring: Carpet, Tile, Wood
    • Windows: Double Pane Windows
    • Has basement: No
    • Has fireplace: No
    Interior area
    • Total structure area: 857
    • Total interior livable area: 857 sqft

    Property

    Parking
    • Total spaces: 2
    • Parking features: Open
    • Uncovered spaces: 2
    Features
    • Stories: 1
    • Patio & porch: Covered
    • Pool features: None
    • Spa features: None
    • Fencing: Chain Link,Wrought Iron,Wood
    Lot
    • Size: 7,728 sqft
    • Features: East/West Exposure, Alley, Grass Front, Grass Back
    Details
    • Parcel number: 16329033
    • Lease amount: $0
    • Special conditions: Owner/Agent

    Construction

    Type & style
    • Home type: SingleFamily
    • Architectural style: Ranch
    • Property subtype: Single Family Residence
    Materials
    • Stucco, Painted, Brick
    • Roof: Composition
    Condition
    • Year built: 1947

    Utilities & green energy

    • Sewer: Public Sewer
    • Water: City Water

    Community & neighborhood

    Location
    • Region: Phoenix
    • Subdivision: PETERS VIEW TRACT

    Other

    Other facts
    • Listing terms: Cash,Conventional,FHA,VA Loan
    • Ownership: Fee Simple

    Price history

    DateEventPrice
    8/9/2024Sold$400,000+0%$467/sqft
    Source: ARMLS #6729091 Report a problem
    7/11/2024Pending sale$399,900$467/sqft
    Source: ARMLS #6729091 Report a problem
    7/11/2024Listed for sale$399,900+226.4%$467/sqft
    Source: ARMLS #6729091 Report a problem
    4/9/2022Listing removed--
    Source: Zillow Rental Network Premium Report a problem
    4/7/2022Listed for rent$1,600+23.1%$2/sqft
    Source: Zillow Rental Network Premium #6379783 Report a problem
    8/31/2018Listing removed$1,300$2/sqft
    Source: West USA Realty #5786207 Report a problem
    6/28/2018Listed for rent$1,300+8.3%$2/sqft
    Source: West USA Realty #5786207 Report a problem
    6/12/2016Listing removed$1,200+11.6%$1/sqft
    Source: West USA Realty #5441237 Report a problem
    4/8/2014Listing removed$1,075$1/sqft
    Source: West USA Realty #5073792 Report a problem
    3/22/2014Price change$1,075-6.5%$1/sqft
    Source: West USA Realty #5073792 Report a problem
    2/22/2014Listed for rent$1,150$1/sqft
    Source: West USA Realty #5073792 Report a problem
    1/2/2013Sold$122,500+97.6%$143/sqft
    Source: ARMLS #4841205 Report a problem
    5/16/2012Sold$62,000+4.2%$72/sqft
    Source: Public Record Report a problem
    2/16/2012Price change$59,500-8.5%$69/sqft
    Source: HomeSmart #4690174 Report a problem
    12/22/2011Price change$65,000-5.8%$76/sqft
    Source: HomeSmart #4690174 Report a problem
    12/17/2011Listed for sale$69,000-67.1%$81/sqft
    Source: HomeSmart #4690174 Report a problem
    2/3/2006Sold$210,000+31.3%$245/sqft
    Source: Public Record Report a problem
    1/26/2005Sold$159,900+41.5%$187/sqft
    Source: Public Record Report a problem
    6/21/2001Sold$113,000+44.9%$132/sqft
    Source: Public Record Report a problem
    10/12/2000Sold$78,000$91/sqft
    Source: Public Record Report a problem

    Public tax history

    YearProperty taxesTax assessment
    2025$1,188 -7.7%$32,930 -7.5%
    2024$1,287 +2.8%$35,600 +278.7%
    2023$1,253 +3.1%$9,401 -59.5%
    2022$1,216 +0.7%$23,230 +11.4%
    2021$1,207 +2.3%$20,850 +10.1%
    2020$1,180 +2.5%$18,930 +9.3%
    2019$1,151 $17,320 +16%
    2018$1,151 +4.9%$14,930 +11.2%
    2017$1,097 +11.5%$13,430 +9.2%
    2016$984 +8.8%$12,300 +28.4%
    2015$904 $9,580 +58.1%
    2014-- $6,060 -5.8%
    2013-- $6,430 +15.6%
    2012-- $5,560 -28.3%
    2011-- $7,750 -34.3%
    2010-- $11,800 -27%
    2009-- $16,160 +4.6%
    2008-- $15,450 +16.2%
    2007-- $13,300 +53.8%
    2006-- $8,650
    2005-- $8,650 +13.1%
    2004-- $7,650 +8.5%
    2003-- $7,050 +18.5%
    2002-- $5,950

    Find assessor info on the county website

    Neighborhood: Camelback East

    Nearby schools

    GreatSchools rating
    Schools provided by the listing agent
    • Elementary: Madison Camelview Elementary
    • Middle: Madison Park School
    • High: North High School
    • District: Madison Elementary District

    Source: ARMLS. This data may not be complete. We recommend contacting the local school district to confirm school assignments for this home.

    Get a cash offer in 3 minutes
    Find out how much your home could sell for in as little as 3 minutes with a no-obligation cash offer.
    Estimated market value
    $407,400
    Get a cash offer in 3 minutes
    Find out how much your home could sell for in as little as 3 minutes with a no-obligation cash offer.
    Estimated market value
    $407,400