Skip main navigation
Off market
  • $616,300

    4210 N 38th St Unit A, Phoenix, AZ 85018

    3beds
    2baths
    1,900sqft
    Townhouse
    Built in 1964
    1,579 Square Feet Lot
    $616,300 Zestimate®
    $324/sqft
    $3,733 Estimated rent

    Home value

    $616,300

    $555,000 - $684,000

    $3,733/mo

    Zestimate® history
    Loading
    Loading...

    Owner options

    List your home for rent

    $3,733/mo

    Rent Zestimate®

    Find your next renter with Zillow Rental Manager. Plus, with online applications, you can quickly screen prospective tenants – for free.

    Learn more

    $3,733/mo

    Rent Zestimate®

    Refinance and save

    $3,508/mo

    Est. payment

    Refinancing to a lower rate could help reduce your monthly payments and save thousands over the life of the loan.

    See today's rates

    $3,508/mo

    Est. payment

    Explore your selling options

    Work with a Zillow partner agent

    Leverage their expertise and Zillow's premium Showcase listings to get your home seen by more buyers.

    Get started

    List with your own agent

    Get your home in front of millions of buyers by listing it on Zillow.

    Learn how to do it

    Sell it yourself

    Take full control of how buyers see your home on Zillow by listing For Sale by Owner (FSBO).

    List your home

    What's special

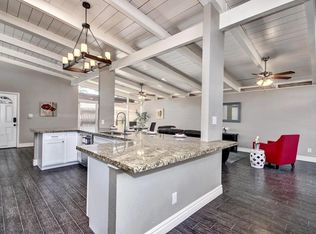
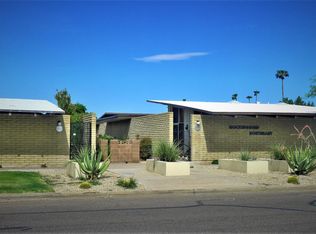
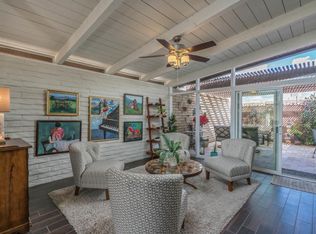
    Secluded mid-century modern gem! P.E. Buchli was the architect who designed the community and his work is recognized in American Institute of Architects Guide To Metro Phoenix. Some of the most unique features of this home are the bones; exposed slump block construction, floor-to-ceiling window walls on North and South walls of great room, clerestory windows and wood-beamed vaulted ceilings in the great room, dining room, entry and kitchen. Kitchen features a timeless layout and has been remodeled and modernized with honey maple recessed panel cabinetry, updated white appliances, sleek neutral counters, new sink, lazy susan, pots and pans drawers and a skylight. The great room features built-in bookshelves/entertainment wall. Saltillo tile throughout the living spaces is paired with wood laminate flooring in the bedrooms. The hall and master bath include cherry furniture-style vanities with granite countertops, travertine tile floors, travertine tiled showers, updated fixtures and skylights. The master patio has been converted to a bonus room, which could be used as a 3rd bedroom (it has a closet), den, office, exercise room, studio or master bedroom sitting area. The South patio has been converted to a sunroom with access to a private patio. The East and North private patios make for great outdoor retreats. Don't forget to enjoy the sparkling community pool. The walls of windows, vaulted ceilings and skylights create great natural light. The laundry room is spacious with plenty of storage and clothes rods for drying delicates. The 2 car carport can be converted to garage. New foam roof in 2008 is still under warranty. For more information, please contact Jennifer Hibbard at 602-908-5801 or Jennifer@TwinsAndCompany.com.

    This property is off market, which means it's not currently listed for sale or rent on Zillow. This may be different from what's available on other websites or public sources.

    Facts & features

    Interior

    Bedrooms & bathrooms
    • Bedrooms: 3
    • Bathrooms: 2
    Heating
    • Other
    Cooling
    • Refrigerator
    Interior area
    • Total interior livable area: 1,900 sqft

    Property

    Parking
    • Parking features: Carport
    Features
    • Exterior features: Cement / Concrete
    Lot
    • Size: 1,579 sqft
    Details
    • Parcel number: 17031051

    Construction

    Type & style
    • Home type: Townhouse
    Materials
    • Roof: Built-up
    Condition
    • Year built: 1964

    Community & neighborhood

    Location
    • Region: Phoenix

    Price history

    DateEventPrice
    7/3/2012Sold$139,500-12.8%$73/sqft
    Source: ARMLS #4690569 Report a problem
    3/31/2012Listing removed$160,000$84/sqft
    Source: Twins & Co. Realty #4690569 Report a problem
    12/14/2011Listed for sale$160,000$84/sqft
    Source: Twins & Co. Realty #4690569 Report a problem

    Public tax history

    YearProperty taxesTax assessment
    2025$2,188 +4%$52,630 -11.7%
    2024$2,104 +1.2%$59,630 +258.9%
    2023$2,079 +4.4%$16,615 -54.2%
    2022$1,990 -1%$36,280 +12.5%
    2021$2,011 +0.6%$32,250 +4.8%
    2020$2,000 +2.2%$30,760 +5.2%
    2019$1,956 $29,250 +17.8%
    2018$1,956 +4.3%$24,830 +22.4%
    2017$1,876 +11.9%$20,280 +13.5%
    2016$1,678 $17,870 +29.9%
    2015$1,678 $13,760 +28.5%
    2014-- $10,710 +3%
    2013-- $10,400 -40.7%
    2012-- $17,550 -7.6%
    2011-- $19,000 +21.8%
    2010-- $15,600 -14.5%
    2009-- $18,250 -11.4%
    2008-- $20,600 +30%
    2007-- $15,850 +84.3%
    2006-- $8,600
    2005-- $8,600 +8.2%
    2004-- $7,950
    2003-- $7,950 +34.7%
    2002-- $5,900

    Find assessor info on the county website

    Neighborhood: Camelback East

    Nearby schools

    GreatSchools rating
    Get a cash offer in 3 minutes
    Find out how much your home could sell for in as little as 3 minutes with a no-obligation cash offer.
    Estimated market value
    $616,300
    Get a cash offer in 3 minutes
    Find out how much your home could sell for in as little as 3 minutes with a no-obligation cash offer.
    Estimated market value
    $616,300