Welcome home to your sunny top floor condo overlooking Horner Park in the desirable Irving Park neighborhood. This two bedroom/two bathroom luxury penthouse beauty sits on a picturesque, tree-lined street, minutes away from plenty of shopping, dining and entertainment options and just a few blocks from neighboring Lincoln Square and Ravenswood. Step inside to the spacious open-concept living and kitchen areas, with the 22' vaulted ceilings filled with natural light from the magnificent, east-facing floor to ceiling windows- complete with French doors that allow you to overlook all the nature and green space Horner Park provides. The ample living area features a cozy gas log fireplace, dazzling skylights and gleaming hardwood floors throughout the entire unit. Prepare your favorite meals or host company in the spacious kitchen equipped with maple cabinetry, granite countertops, stainless steel appliances and a breakfast bar for additional seating. Continue down the long hallway to the primary bedroom, which features a large walk-in closet & ensuite bathroom complete with a convenient dual sink vanity, tile flooring and a jetted tub/shower. Through slider doors, the primary bedroom also enjoys direct access to your private, maintenance-free composite deck, where you can sip your morning coffee or evening refreshment. The roomy second bedroom offers tons of natural light and a generous sized walk-in closet. The second full bathroom is just down the hall, as is the convenient laundry closet with a full-size stackable washer and dryer. The unit comes with a designated parking space, plenty of street parking for guests and a large storage closet in the basement. With an unbeatable location, Horner Park is just across the street and hosts a variety of seasonal and special events. The park becomes your front yard as it buzzes with dogs and their owners at the dog park and runners along the nature trail which starts off the 312 RiverRun. Soak up the warm weather with many delicious restaurants within a short walk. You can grab a slice at Crust or Jimmy's before sipping a beer at Burning Bush overlooking the river. Commuting is a breeze, too, with easy access to the CTA Brown Line, Metra and I-90/94. Updates include: 2025 central AC & furnace, 2024 new hot water heater, 2024 custom closet in primary bedroom, 2023 refinished hardwood floors, recent fresh paint, new modern light fixtures, updated cabinet hardware and tasteful cosmetic upgrades to the fireplace. Building updates include 2026 tuckpointing. See broker remarks for a full list of upgrades. You don't want to miss this one!
Closed
$530,000
4210 N California Ave APT 3N, Chicago, IL 60618
2beds
1,400sqft
Condominium, Single Family Residence
Built in 1997
-- sqft lot
$532,400 Zestimate®
$379/sqft
$2,689 Estimated rent
Home value
$532,400
$484,000 - $586,000
$2,689/mo
Zestimate® history
Owner options
List your home for rent
$2,689/mo
Rent Zestimate®
Find your next renter with Zillow Rental Manager. Plus, with online applications, you can quickly screen prospective tenants – for free.
$2,689/mo
Rent Zestimate®
Refinance and save
$3,980/mo
Est. payment
Refinancing to a lower rate could help reduce your monthly payments and save thousands over the life of the loan.
$3,980/mo
Est. payment
Explore your selling options
Work with a Zillow partner agent
Leverage their expertise and Zillow's premium Showcase listings to get your home seen by more buyers.
Get startedList with your own agent
Get your home in front of millions of buyers by listing it on Zillow.
Learn how to do itSell it yourself
Take full control of how buyers see your home on Zillow by listing For Sale by Owner (FSBO).
List your homeWhat's special
Cozy gas log fireplaceNew modern light fixturesOverlooking horner parkSpacious kitchenDazzling skylightsRecent fresh paintMaple cabinetry
Zillow last checked:
Listing updated:
Listed by:
Lisa Evans 773-466-7150,
Compass,
Tiffany Razo,
Compass
Bought with:
Margaret Barbour
Keller Williams Preferred Realty
Source: MRED as distributed by MLS GRID,MLS#: 12630517
Facts & features
Interior
Bedrooms & bathrooms
- Bedrooms: 2
- Bathrooms: 2
- Full bathrooms: 2
Rooms
- Room types: Balcony/Porch/Lanai
Primary bedroom
- Features: Flooring (Hardwood), Bathroom (Full)
- Level: Main
- Area: 192 Square Feet
- Dimensions: 16X12
Bedroom 2
- Features: Flooring (Hardwood)
- Level: Main
- Area: 120 Square Feet
- Dimensions: 10X12
Balcony porch lanai
- Level: Main
- Area: 154 Square Feet
- Dimensions: 14X11
Dining room
- Features: Flooring (Hardwood)
- Level: Main
- Dimensions: COMBO
Kitchen
- Features: Kitchen (Eating Area-Breakfast Bar), Flooring (Hardwood)
- Level: Main
- Area: 168 Square Feet
- Dimensions: 12X14
Laundry
- Features: Flooring (Hardwood)
- Level: Main
- Area: 20 Square Feet
- Dimensions: 5X4
Living room
- Features: Flooring (Hardwood)
- Level: Main
- Area: 306 Square Feet
- Dimensions: 17X18
Heating
- Natural Gas, Electric, Forced Air, Indv Controls
Cooling
- Central Air
Appliances
- Included: Range, Microwave, Dishwasher, Refrigerator, Washer, Dryer, Disposal, Humidifier
- Laundry: Washer Hookup, In Unit
Features
- Basement: None
- Number of fireplaces: 1
- Fireplace features: Gas Log, Gas Starter, Living Room
Interior area
- Total structure area: 1,400
- Total interior livable area: 1,400 sqft
Property
Parking
- Total spaces: 1
- Parking features: Assigned, Yes, Owned
Accessibility
- Accessibility features: No Disability Access
Features
- Patio & porch: Deck
- Exterior features: Balcony
Details
- Parcel number: 13133150591005
- Special conditions: None
- Other equipment: Ceiling Fan(s)
Construction
Type & style
- Home type: Condo
- Property subtype: Condominium, Single Family Residence
Materials
- Brick
- Foundation: Concrete Perimeter
Condition
- New construction: No
- Year built: 1997
Utilities & green energy
- Electric: 100 Amp Service
- Sewer: Public Sewer
- Water: Lake Michigan, Other
Community & HOA
Community
- Security: Carbon Monoxide Detector(s)
HOA
- Has HOA: Yes
- Services included: Water, Insurance, Exterior Maintenance, Scavenger, Snow Removal
- HOA fee: $181 monthly
Location
- Region: Chicago
Financial & listing details
- Price per square foot: $379/sqft
- Tax assessed value: $343,030
- Annual tax amount: $6,914
- Date on market: 4/29/2026
- Listing terms: Conventional
- Ownership: Condo
Price history
| Date | Event | Price |
|---|---|---|
| 6/3/2026 | Sold | $530,000+6.2%$379/sqft |
Source:  MRED as distributed by MLS GRID #12630517 Report a problem MRED as distributed by MLS GRID #12630517 Report a problem | ||
| 5/20/2026 | Listing removed | $499,000$356/sqft |
Source: MRED as distributed by MLS GRID #12630517 Report a problem | ||
| 5/5/2026 | Contingent | $499,000$356/sqft |
Source: MRED as distributed by MLS GRID #12630517 Report a problem | ||
| 4/29/2026 | Listed for sale | $499,000+36%$356/sqft |
Source: MRED as distributed by MLS GRID #12630517 Report a problem | ||
| 1/30/2023 | Sold | $367,000-2.1%$262/sqft |
Source: MRED as distributed by MLS GRID #11677859 Report a problem | ||
| 12/8/2022 | Contingent | $375,000$268/sqft |
Source: MRED as distributed by MLS GRID #11677859 Report a problem | ||
| 11/30/2022 | Listed for sale | $375,000-4.8%$268/sqft |
Source: MRED as distributed by MLS GRID #11677859 Report a problem | ||
| 10/9/2022 | Listing removed | -- |
Source:  HomeSmart Report a problem HomeSmart Report a problem | ||
| 8/10/2022 | Price change | $394,000-1.3%$281/sqft |
Source: MRED as distributed by MLS GRID #11366603 Report a problem | ||
| 7/13/2022 | Listed for sale | $399,000$285/sqft |
Source: MRED as distributed by MLS GRID #11366603 Report a problem | ||
| 5/29/2022 | Contingent | $399,000$285/sqft |
Source: MRED as distributed by MLS GRID #11366603 Report a problem | ||
| 4/5/2022 | Listed for sale | $399,000+5.3%$285/sqft |
Source: MRED as distributed by MLS GRID #11366603 Report a problem | ||
| 1/14/2022 | Listing removed | -- |
Source: HomeSmart Report a problem | ||
| 8/19/2021 | Listed for sale | $379,000+16.7%$271/sqft |
Source: MRED as distributed by MLS GRID #11195082 Report a problem | ||
| 11/10/2016 | Listing removed | $1,900+18.8%$1/sqft |
Source: Apartment People Report a problem | ||
| 10/11/2015 | Listing removed | $324,900$232/sqft |
Source: Berkshire Hathaway HomeServices KoenigRubloff Realty Group #08914490 Report a problem | ||
| 6/17/2015 | Price change | $324,900-4.4%$232/sqft |
Source: Berkshire Hathaway HomeServices KoenigRubloff Realty Group #08914490 Report a problem | ||
| 5/7/2015 | Listed for sale | $339,900$243/sqft |
Source: Berkshire Hathaway HomeServices KoenigRubloff #08914490 Report a problem | ||
| 11/20/2011 | Listing removed | $1,600$1/sqft |
Source: Dwell Chicago Inc. Report a problem | ||
| 11/11/2011 | Listed for rent | $1,600$1/sqft |
Source: Dwell Chicago Inc. Report a problem | ||
Public tax history
| Year | Property taxes | Tax assessment |
|---|---|---|
| 2024 | $6,915 +27.1% | $34,303 +18.3% |
| 2023 | $5,438 +3% | $28,999 |
| 2022 | $5,280 +2% | $28,999 |
| 2021 | $5,179 +14.5% | $28,999 +24.3% |
| 2020 | $4,523 -0.5% | $23,336 -10.2% |
| 2019 | $4,547 +1.7% | $25,986 |
| 2018 | $4,469 +2.4% | $25,986 +10.2% |
| 2017 | $4,365 +3% | $23,586 |
| 2016 | $4,238 +9.9% | $23,586 |
| 2015 | $3,855 +50.9% | $23,586 +44.9% |
| 2014 | $2,554 +2.5% | $16,283 |
| 2013 | $2,492 +0.7% | $16,283 |
| 2012 | $2,474 -20.1% | $16,283 -22.9% |
| 2011 | $3,097 -1.5% | $21,130 |
| 2010 | $3,142 -4.6% | $21,130 |
| 2009 | $3,295 -28.3% | $21,130 -34% |
| 2008 | $4,593 | $32,015 |
Find assessor info on the county website
Neighborhood: Irving Park
Nearby homes
- $622,4003 bd3 ba2.4k sqft4210 N California Ave APT 1S, Chicago, IL 60618Off Market
- $497,0002 bd2 ba11k sqft4210 N California Ave APT 3S, Chicago, IL 60618Off Market
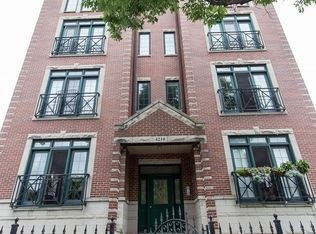
- $438,1002 bd2 ba1.2k sqft4210 N California Ave APT 2S, Chicago, IL 60618Off Market

- $462,5002 bd2 ba11k sqft4210 N California Ave APT 2N, Chicago, IL 60618Off Market
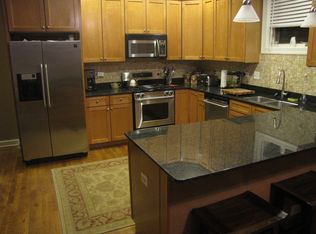
- $695,1003 bd3 ba2.4k sqft4210 N California Ave APT 1N, Chicago, IL 60618Off Market
- $--3 bd3 ba2.4k sqft4210 N California Ave #1, Chicago, IL 60618Off Market
- $1,095,9003 bd1 ba1.1k sqft4214 N California Ave, Chicago, IL 60618Off Market
- $309,300-- bd-- ba6.2k sqft4206 N California Ave APT 1A, Chicago, IL 60618Off Market
Nearby schools
GreatSchools rating
- 6/10Bateman Elementary SchoolGrades: PK-8Distance: 0.2 mi
- 1/10Roosevelt High SchoolGrades: 9-12Distance: 1 mi
Schools provided by the listing agent
- Elementary: Bateman Elementary School
- High: Roosevelt High School
- District: 299
Source: MRED as distributed by MLS GRID. This data may not be complete. We recommend contacting the local school district to confirm school assignments for this home.
Get a cash offer in 3 minutes
Find out how much your home could sell for in as little as 3 minutes with a no-obligation cash offer.
Estimated market value
$532,400
Get a cash offer in 3 minutes
Find out how much your home could sell for in as little as 3 minutes with a no-obligation cash offer.
Estimated market value
$532,400
- Illinois
- Cook County
- Chicago
- 60618
- Irving Park
- 4210 N California Ave Apartment 3N
Nearby cities
Nearby neighborhoods
Nearby zip codes
Other Chicago Topics
