Stunning Modern Home Where Comfort Meets Timeless Charm Step into a harmonious blend of modern elegance and classic charm with this newer built Stellar’s Jay from Domain homes. From the moment you arrive, a spacious front porch welcomes you, offering the perfect spot to relax and enjoy the neighborhood. Upon entering, you'll be greeted by an expansive open-concept layout, featuring an inviting formal dining area and a versatile den — ideal for a home office or flexible living space. At the heart of this home lies the chef-inspired eat-in kitchen, a true culinary dream. Boasting top-of-the-line appliances, a large central island for effortless meal prep and casual dining, and plenty of storage, this kitchen is perfect for creating memorable meals, whether you're hosting a family gathering or an intimate dinner party. The kitchen flows seamlessly into the cozy living area, designed for relaxation and comfort, and opens to a covered lanai, ideal for enjoying peaceful evenings outdoors. High-end luxury hardwood floors run throughout the first floor, adding an extra touch of sophistication, and a convenient half-bath serves as a guest-friendly feature. On the second floor, retreat to the spacious primary suite — your own private sanctuary. Enjoy a spa-like en-suite bathroom with dual vanities, a walk-in shower, and ample space to unwind. Two additional generously-sized bedrooms offer flexibility for family or guests, with a well-appointed bathroom designed for comfort and ease. This home is ideally located in the heart of vibrant Seminole Heights, a family-friendly neighborhood known for its top-rated schools and a perfect blend of tranquility and community energy. With easy access to shopping, dining, highways, and just 10 minutes from downtown and the International Mall, you’re never far from the action. Plus, the airport is only 15 minutes away, making this an ideal spot for both relaxation and convenience. Whether you seek a peaceful retreat or an active lifestyle, this location offers the best of both worlds.
Sold for $765,000
$765,000
4210 N CENTRAL AVENUE N, TAMPA, FL 33603
3beds
2,145sqft
Single Family Residence
Built in 2023
7,350 Square Feet Lot
$745,600 Zestimate®
$357/sqft
$3,666 Estimated rent
Home value
$745,600
Estimated sales range
Not available
$3,666/mo
Zestimate® history
Owner options
List your home for rent
$3,666/mo
Rent Zestimate®
Find your next renter with Zillow Rental Manager. Plus, with online applications, you can quickly screen prospective tenants – for free.
$3,666/mo
Rent Zestimate®
Refinance and save
$5,290/mo
Est. payment
Refinancing to a lower rate could help reduce your monthly payments and save thousands over the life of the loan.
$5,290/mo
Est. payment
Explore your selling options
Work with a Zillow partner agent
Leverage their expertise and Zillow's premium Showcase listings to get your home seen by more buyers.
Get startedList with your own agent
Get your home in front of millions of buyers by listing it on Zillow.
Learn how to do itSell it yourself
Take full control of how buyers see your home on Zillow by listing For Sale by Owner (FSBO).
List your homeWhat's special
Zillow last checked:
Listing updated:
Listed by:
Rudi Ramnanan 813-409-1827,
COMPASS FLORIDA LLC 305-851-2820,
Josh Taylor 813-382-4767,
COMPASS FLORIDA LLC
Bought with:
Christopher Schaefer II, 3303358
IMPACT REALTY TAMPA BAY
Source: Stellar MLS,MLS#: TB8375143 Originating MLS: Suncoast Tampa
Originating MLS: Suncoast Tampa
Facts & features
Interior
Bedrooms & bathrooms
- Bedrooms: 3
- Bathrooms: 3
- Full bathrooms: 2
- 1/2 bathrooms: 1
Rooms
- Room types: Den/Library/Office, Family Room, Dining Room
Primary bedroom
- Features: Walk-In Closet(s)
- Level: Second
- Area: 195 Square Feet
- Dimensions: 13x15
Primary bathroom
- Features: Built-In Shelving, Dual Sinks, Granite Counters, Shower No Tub
- Level: Second
- Area: 121 Square Feet
- Dimensions: 11x11
Balcony porch lanai
- Features: Other
- Level: First
- Area: 128 Square Feet
- Dimensions: 16x8
Den
- Level: First
- Area: 143 Square Feet
- Dimensions: 11x13
Kitchen
- Features: Built-In Shelving, Granite Counters, Kitchen Island, Pantry
- Level: First
- Area: 176 Square Feet
- Dimensions: 16x11
Living room
- Features: Other
- Level: First
- Area: 266 Square Feet
- Dimensions: 19x14
Heating
- Central
Cooling
- Central Air
Appliances
- Included: Dishwasher, Disposal, Electric Water Heater, Microwave, Range
- Laundry: Inside, Laundry Room, Upper Level
Features
- Built-in Features, Eating Space In Kitchen, In Wall Pest System, Thermostat, Walk-In Closet(s)
- Flooring: Carpet, Ceramic Tile
- Windows: ENERGY STAR Qualified Windows, Shutters, Hurricane Shutters, Hurricane Shutters/Windows
- Has fireplace: No
Interior area
- Total structure area: 2,145
- Total interior livable area: 2,145 sqft
Property
Parking
- Total spaces: 2
- Parking features: Driveway, Garage Door Opener
- Garage spaces: 2
- Has uncovered spaces: Yes
- Details: Garage Dimensions: 20x20
Features
- Levels: Two
- Stories: 2
- Patio & porch: Covered, Front Porch
- Exterior features: Irrigation System, Lighting, Rain Gutters
Lot
- Size: 7,350 Square Feet
- Dimensions: 70 x 105
- Features: City Lot, Above Flood Plain
- Residential vegetation: Mature Landscaping, Trees/Landscaped
Details
- Parcel number: A0129184GT00003000001.0
- Zoning: SH-RS
- Special conditions: None
Construction
Type & style
- Home type: SingleFamily
- Architectural style: Craftsman
- Property subtype: Single Family Residence
Materials
- Block, Cement Siding, Stone, Stucco
- Foundation: Slab
- Roof: Shingle
Condition
- Completed
- New construction: Yes
- Year built: 2023
Details
- Builder model: Steller's Jay B
- Warranty included: Yes
Utilities & green energy
- Sewer: Public Sewer
- Water: Public
- Utilities for property: BB/HS Internet Available, Cable Available, Electricity Connected, Public
Green energy
- Energy efficient items: Appliances
Community & HOA
Community
- Pet fee: $0 monthly
- Subdivision: LESLEY'S PLAT
HOA
- Has HOA: No
Location
- Region: Tampa
Financial & listing details
- Price per square foot: $357/sqft
- Annual tax amount: $11,319
- Date on market: 4/16/2025
- Cumulative days on market: 32 days
- Listing terms: Cash,Conventional,VA Loan
- Ownership: Fee Simple
- Total actual rent: 54000
- Electric utility on property: Yes
- Road surface type: Asphalt
Price history
| Date | Event | Price |
|---|---|---|
| 6/5/2025 | Sold | $765,000-0.6%$357/sqft |
Source:  Stellar MLS #TB8375143 Report a problem Stellar MLS #TB8375143 Report a problem | ||
| 5/19/2025 | Pending sale | $769,900$359/sqft |
Source: Stellar MLS #TB8375143 Report a problem | ||
| 5/16/2025 | Price change | $769,900-1.3%$359/sqft |
Source: Stellar MLS #TB8375143 Report a problem | ||
| 4/28/2025 | Price change | $779,900-2.5%$364/sqft |
Source: Stellar MLS #TB8375143 Report a problem | ||
| 4/16/2025 | Listed for sale | $799,900+6.7%$373/sqft |
Source: Stellar MLS #TB8375143 Report a problem | ||
| 3/20/2024 | Sold | $749,990$350/sqft |
Source: Stellar MLS #T3396180 Report a problem | ||
| 2/6/2024 | Pending sale | $749,990$350/sqft |
Source: Stellar MLS #T3396180 Report a problem | ||
| 1/11/2024 | Price change | $749,990-5.7%$350/sqft |
Source: Stellar MLS #T3396180 Report a problem | ||
| 12/19/2023 | Price change | $794,990+3.2%$371/sqft |
Source: Stellar MLS #T3396180 Report a problem | ||
| 10/13/2023 | Pending sale | $769,990$359/sqft |
Source: Stellar MLS #T3396180 Report a problem | ||
| 9/5/2023 | Listed for sale | $769,990$359/sqft |
Source: Stellar MLS #T3396180 Report a problem | ||
| 8/16/2023 | Listing removed | -- |
Source: Stellar MLS #T3396180 Report a problem | ||
| 5/24/2023 | Price change | $769,990+6.2%$359/sqft |
Source: Stellar MLS #T3396180 Report a problem | ||
| 8/15/2022 | Listed for sale | $724,990$338/sqft |
Source: Stellar MLS #T3396180 Report a problem | ||
Public tax history
Tax history is unavailable.
Neighborhood: Old Seminole Heights
Nearby homes
- $765,0003 bd2 ba2.1k sqft4210 N Central Ave, Tampa, FL 33603Sold

- $869,9005 bd3 ba2.3k sqft4208 N Central Ave, Tampa, FL 33603Sold

- $639,318-- bd3 ba2.5k sqft409 E Emma St, Tampa, FL 33603Off Market
- $640,1003 bd2 ba1.6k sqft4302 N Central Ave, Tampa, FL 33603Off Market
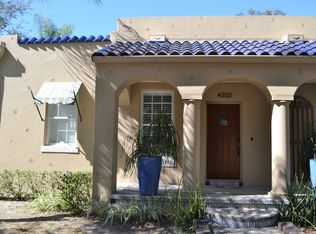
- $523,6003 bd3 ba1.7k sqft408 E Emma St, Tampa, FL 33603Off Market
- $900,0005 bd4 ba2.4k sqft406 E Chelsea St, Tampa, FL 33603New Construction
- $486,8003 bd2 ba1.6k sqft4209 N Central Ave, Tampa, FL 33603Off Market
- $406,9003 bd1 ba1.4k sqft4207 N Central Ave, Tampa, FL 33603Off Market
Nearby schools
GreatSchools rating
- 6/10Broward Elementary SchoolGrades: PK-5Distance: 0.5 mi
- 2/10Memorial Middle SchoolGrades: 6-8Distance: 0.2 mi
- 3/10Hillsborough High SchoolGrades: PK,9-12Distance: 0.2 mi
Schools provided by the listing agent
- Elementary: Broward-HB
- Middle: Memorial-HB
- High: Hillsborough-HB
Source: Stellar MLS. This data may not be complete. We recommend contacting the local school district to confirm school assignments for this home.
Get a cash offer in 3 minutes
Find out how much your home could sell for in as little as 3 minutes with a no-obligation cash offer.
Estimated market value
$745,600
Get a cash offer in 3 minutes
Find out how much your home could sell for in as little as 3 minutes with a no-obligation cash offer.
Estimated market value
$745,600
- Florida
- Hillsborough County
- Tampa
- 33603
- Old Seminole Heights
- 4210 N CENTRAL AVENUE N
Nearby cities
Nearby neighborhoods
Nearby zip codes
Other Tampa Topics
