Skip main navigation
Closed
  • Price Unknown

    4210 N Saint Louis Avenue, Webb City, MO 64870

    4beds
    2,759sqft
    Single Family Residence
    Built in 1900
    0.92 Acres Lot
    $237,500 Zestimate®
    $--/sqft
    $1,754 Estimated rent

    Home value

    $237,500

    $214,000 - $264,000

    $1,754/mo

    Zestimate® history
    Loading
    Loading...

    Owner options

    List your home for rent

    $1,754/mo

    Rent Zestimate®

    Find your next renter with Zillow Rental Manager. Plus, with online applications, you can quickly screen prospective tenants – for free.

    Learn more

    $1,754/mo

    Rent Zestimate®

    Refinance and save

    Refinancing to a lower rate could help reduce your monthly payments and save thousands over the life of the loan.

    See today's rates

    Explore your selling options

    Work with a Zillow partner agent

    Leverage their expertise and Zillow's premium Showcase listings to get your home seen by more buyers.

    Get started

    List with your own agent

    Get your home in front of millions of buyers by listing it on Zillow.

    Learn how to do it

    Sell it yourself

    Take full control of how buyers see your home on Zillow by listing For Sale by Owner (FSBO).

    List your home

    What's special

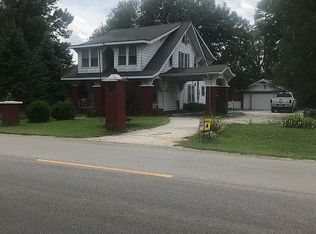
    Truly unique vintage home, with 4 bedrooms, 2 baths, hardwood floors throughout (herringboned on first floor), 9' ceilings, numerous build-ins. A great deck sheltered by mature trees. Brand new mechanicals--2AC, 2furnace, & 2 water heaters. Remodelled kitchen & bath in 2015. 5 outbuildings on .92 acre includes animal shed, garage, large shop for possible in-home business, or hobby. Very convenient to Walmart & all the Webb City amenities. 2800 sq foot shop possible for industrial zoning on lot adjacent & additional 2.75 acres (4.75 total) also available.

    Zillow last checked:

    Listing updated:

    Listed by:

    Jonathan Minerick 888-400-2513,

    HomeCoin.com

    Bought with:

    Non-MLSMember Non-MLSMember, 111

    Default Non Member Office

    Source: SOMOMLS as distributed by MLS GRID,MLS#: 60271266MLS Logo

    Facts & features

    Interior

    Bedrooms & bathrooms
    • Bedrooms: 4
    • Bathrooms: 2
    • Full bathrooms: 2
    Bedroom 1
    • Area: 207
    • Dimensions: 18 x 11.5
    Bedroom 2
    • Area: 88
    • Dimensions: 11 x 8
    Bedroom 3
    • Area: 76.5
    • Dimensions: 9 x 8.5
    Bedroom 4
    • Area: 176
    • Dimensions: 16 x 11
    Dining area
    • Area: 143
    • Dimensions: 13 x 11
    Kitchen
    • Area: 103.5
    • Dimensions: 11.5 x 9
    Living room
    • Area: 275
    • Dimensions: 25 x 11
    Utility room
    • Area: 108
    • Dimensions: 18 x 6
    Heating
    • Forced Air, Central, Zoned, Natural Gas
    Cooling
    • Central Air, Ceiling Fan(s), Zoned
    Appliances
    • Included: Gas Cooktop, Additional Water Heater(s), Free-Standing Gas Oven, Dryer, Washer, Exhaust Fan, Microwave, Refrigerator, Electric Water Heater, Dishwasher
    Features
    • High Speed Internet, Internet - Cable, Walk-In Closet(s), Laminate Counters, High Ceilings, Walk-in Shower
    • Flooring: Carpet, Vinyl, Tile, Hardwood
    • Doors: Storm Door(s)
    • Windows: Mixed, Storm Window(s), Window Coverings, Drapes
    • Has basement: No
    • Has fireplace: No
    Interior area
    • Total structure area: 2,759
    • Total interior livable area: 2,759 sqft
    • Finished area above ground: 2,759
    • Finished area below ground: 0

    Property

    Parking
    • Total spaces: 1
    • Parking features: Garage - Attached
    • Attached garage spaces: 1
    Features
    • Levels: Three Or More
    • Stories: 3
    • Patio & porch: Deck, Front Porch
    • Exterior features: Garden
    • Has spa: Yes
    • Spa features: Hot Tub
    • Fencing: Cross Fenced,Chain Link
    • Waterfront features: Pond
    Lot
    • Size: 0.92 Acres
    • Features: Acreage, Pasture, Mature Trees, Level, Easements
    Details
    • Additional structures: Outbuilding, Other, Shed(s)
    • Parcel number: 166.0230019.0

    Construction

    Type & style
    • Home type: SingleFamily
    • Property subtype: Single Family Residence
    Materials
    • Aluminum Siding
    • Foundation: Pillar/Post/Pier, Crawl Space
    • Roof: Composition
    Condition
    • Year built: 1900

    Utilities & green energy

    • Sewer: Private Sewer
    • Water: Public
    Green energy
    • Green verification: ENERGY STAR Certified Homes
    • Energy efficient items: High Efficiency - 90%+, Lighting, Water Heater, HVAC

    Community & HOA

    Community
    • Security: Smoke Detector(s)
    • Subdivision: Joplin Square
    Location
    • Region: Webb City

    Financial & listing details

    • Annual tax amount: $1,146
    • Date on market: 6/20/2024
    • Listing terms: Cash,VA Loan,Conventional
    • Road surface type: Asphalt

    Price history

    DateEventPrice
    10/28/2024Sold--
    Source: SOMOMLS as distributed by MLS GRID #60271266 Report a problem
    9/9/2024Pending sale$179,900$65/sqft
    Source: SOMOMLS as distributed by MLS GRID #60271266 Report a problem
    6/22/2024Price change$179,900-6.4%$65/sqft
    Source: SOMOMLS as distributed by MLS GRID #60271266 Report a problem
    6/20/2024Price change$192,250+53.8%$70/sqft
    Source: SOMOMLS as distributed by MLS GRID #60271266 Report a problem
    2/25/2024Price change$125,000-49%$45/sqft
    Source: Owner Report a problem
    8/3/2023Pending sale$245,000$89/sqft
    Source: Ozark Gateway AOR #233428 Report a problem
    7/12/2023Listed for sale$245,000-10.9%$89/sqft
    Source: Ozark Gateway AOR #233428 Report a problem
    2/2/2022Listing removed$274,900$100/sqft
    Source: Ozark Gateway AOR #213709 Report a problem
    8/27/2021Price change$274,900-6.8%$100/sqft
    Source: Ozark Gateway AOR #213709 Report a problem
    7/29/2021Listed for sale$295,000$107/sqft
    Source: Ozark Gateway AOR #213709 Report a problem

    Public tax history

    Tax history is unavailable.

    Neighborhood: 64870

    Nearby schools

    GreatSchools rating
    Schools provided by the listing agent
    • Elementary: Webb City
    • Middle: Webb City
    • High: Webb City

    Source: SOMOMLS as distributed by MLS GRID. This data may not be complete. We recommend contacting the local school district to confirm school assignments for this home.