Skip main navigation
Closed
  • $846,000

    4210 N Walnut Ave, Arlington Heights, IL 60004

    6beds
    3,234sqft
    Single Family Residence
    Built in 1985
    10,018 Square Feet Lot
    $856,200 Zestimate®
    $262/sqft
    $4,757 Estimated rent

    Home value

    $856,200

    $779,000 - $942,000

    $4,757/mo

    Zestimate® history
    Loading
    Loading...

    Owner options

    List your home for rent

    $4,757/mo

    Rent Zestimate®

    Find your next renter with Zillow Rental Manager. Plus, with online applications, you can quickly screen prospective tenants – for free.

    Learn more

    $4,757/mo

    Rent Zestimate®

    Refinance and save

    $4,980/mo

    Est. payment

    Refinancing to a lower rate could help reduce your monthly payments and save thousands over the life of the loan.

    See today's rates

    $4,980/mo

    Est. payment

    Explore your selling options

    Work with a Zillow partner agent

    Leverage their expertise and Zillow's premium Showcase listings to get your home seen by more buyers.

    Get started

    List with your own agent

    Get your home in front of millions of buyers by listing it on Zillow.

    Learn how to do it

    Sell it yourself

    Take full control of how buyers see your home on Zillow by listing For Sale by Owner (FSBO).

    List your home

    What's special

    Crown moldingsInviting family roomRemodeled staircaseUpgraded lightingStainless appliancesGlass tile backsplashDual sink vanity
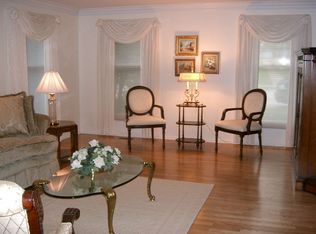
    MULTIPLE OFFERS RECEIVED-HIGHEST AND BEST DUE BY 12:00 NOON ON SUNDAY 2/1. EXCEPTIONAL SPACE. INCREDIBLE LIFESTYLE. Located in desirable Terramere neighborhood of Arlington Heights this gorgeous home is built for modern living. From the moment you walk in the door, you can imagine the opportunity to create a lifetime of beautiful moments. With over 3,000 sq feet on the main and second levels and the perfect combination of open and private spaces you'll find just what you need to enjoy both daily living and entertaining. Delightful details, such as crown moldings, a remodeled staircase, upgraded lighting, and a built-in entertaining bar make this home stand out. The kitchen is the heart of the home and features new cabinetry, Carrera white quartz counters, stainless appliances, and glass tile backsplash. An island was added and provides opportunities to interact with family and friends perched on their stools, supervising kids' homework, or countless ways to amp up your entertaining (think holiday or game day buffets!) The inviting family room is sure to provide the perfect backdrop to a lifetime of memories. Whether you're snuggled in for movie night or enjoying your favorite beverage with friends in front of the fire, hanging out in this space is sure to warm your heart. The built in entertaining bar features a sink, built-in beverage refrigerator and display shelving to show off your favorite treasures or special bourbon collection. On this level there is also a 6th bedroom, perfectly suited for a private office or guest suite with nice sized closet and a full bathroom just outside the door. Upstairs, you'll find 5 bedrooms, including a lovely primary suite featuring a generously sized walk-in closet and newly remodeled luxurious spa-like bath with timeless finishes, dual sink vanity, and a walk-in shower featuring large format tile and a light that is also a blue-tooth speaker. Sneak away to this space to unwind with room for your own private sitting area. The secondary bedrooms are very nicely sized and feature new carpeting and good closet space. The remodeled hall bathroom offers the space and features to simplify daily living including dual sinks and mirrors, a vanity full of drawers and a separate linen closet for added storage. The basement is perfect to use now for recreation or storage or finish it to create space suited to you. Not enough good things can be said about this location- neighborhood benefits include seasonal events and social gatherings-recently featuring food trucks. The home is across the street from a small playground, a few blocks from Lake Terramere Park, in close proximity to Buffalo Creek Forest preserve walking paths and nature trails, Nickol Knoll golf course and Walter Payton hill. Top rated schools and easy access to Rte 53 to reach other suburbs, O'Hare, and maybe even a new Bears stadium! This is an exceptional opportunity to live the life you've been dreaming about. The seller has invested approximately $200k in recent upgrades and improvements including remodeled kitchen and baths, windows, roof, furnace, remodeled staircase, remodeled fireplace, remodeled bar area, upgraded lighting, installation of crown moldings, carpeting and office flooring, interior painting, window treatments, smart thermostat, exterior fencing, driveway and sidewalk, and an electric vehicle charger. Contact agent for complete list.

    Zillow last checked:

    Listing updated:

    Listed by:

    Shaunna Burhop 847-275-0277,

    Baird & Warner

    Bought with:

    Adam Zenullahi

    Redfin Corporation

    Source: MRED as distributed by MLS GRID,MLS#: 12545980MLS Logo

    Facts & features

    Interior

    Bedrooms & bathrooms
    • Bedrooms: 6
    • Bathrooms: 3
    • Full bathrooms: 3
    Rooms
    • Room types: Bedroom 5, Bedroom 6, Eating Area
    Primary bedroom
    • Features: Flooring (Carpet), Bathroom (Full, Double Sink, Shower Only)
    • Level: Second
    • Area: 280 Square Feet
    • Dimensions: 14X20
    Bedroom 2
    • Features: Flooring (Carpet)
    • Level: Second
    • Area: 204 Square Feet
    • Dimensions: 17X12
    Bedroom 3
    • Features: Flooring (Carpet)
    • Level: Second
    • Area: 154 Square Feet
    • Dimensions: 11X14
    Bedroom 4
    • Features: Flooring (Carpet)
    • Level: Second
    • Area: 121 Square Feet
    • Dimensions: 11X11
    Bedroom 5
    • Features: Flooring (Carpet)
    • Level: Second
    • Area: 180 Square Feet
    • Dimensions: 12X15
    Bedroom 6
    • Features: Flooring (Wood Laminate)
    • Level: Main
    • Area: 154 Square Feet
    • Dimensions: 14X11
    Dining room
    • Features: Flooring (Wood Laminate)
    • Level: Main
    • Area: 168 Square Feet
    • Dimensions: 12X14
    Eating area
    • Features: Flooring (Ceramic Tile)
    • Level: Main
    • Area: 108 Square Feet
    • Dimensions: 09X12
    Family room
    • Features: Flooring (Wood Laminate)
    • Level: Main
    • Area: 270 Square Feet
    • Dimensions: 18X15
    Kitchen
    • Features: Kitchen (Eating Area-Table Space, Island, Pantry-Closet), Flooring (Ceramic Tile)
    • Level: Main
    • Area: 270 Square Feet
    • Dimensions: 18X15
    Laundry
    • Features: Flooring (Wood Laminate)
    • Level: Main
    • Area: 48 Square Feet
    • Dimensions: 08X06
    Living room
    • Features: Flooring (Wood Laminate)
    • Level: Main
    • Area: 320 Square Feet
    • Dimensions: 20X16
    Heating
    • Natural Gas, Forced Air
    Cooling
    • Central Air
    Appliances
    • Included: Range, Microwave, Dishwasher, Refrigerator, Washer, Dryer, Stainless Steel Appliance(s), Humidifier
    • Laundry: Sink
    Features
    • Wet Bar, 1st Floor Bedroom, In-Law Floorplan, 1st Floor Full Bath, Walk-In Closet(s), Separate Dining Room, Quartz Counters
    • Flooring: Laminate, Carpet
    • Windows: Screens
    • Basement: Unfinished,Partial
    • Attic: Unfinished
    • Number of fireplaces: 1
    • Fireplace features: Family Room
    Interior area
    • Total structure area: 3,234
    • Total interior livable area: 3,234 sqft

    Property

    Parking
    • Total spaces: 2
    • Parking features: Concrete, Garage Door Opener, Yes, Garage Owned, Attached, Garage
    • Attached garage spaces: 2
    • Has uncovered spaces: Yes
    Accessibility
    • Accessibility features: No Disability Access
    Features
    • Stories: 2
    • Patio & porch: Patio
    • Fencing: Fenced,Wood
    Lot
    • Size: 10,018 Square Feet
    • Dimensions: 85X118X74X118
    • Features: Irregular Lot
    Details
    • Parcel number: 03062060090000
    • Special conditions: None
    • Other equipment: Ceiling Fan(s), Sump Pump

    Construction

    Type & style
    • Home type: SingleFamily
    • Architectural style: Colonial
    • Property subtype: Single Family Residence
    Materials
    • Vinyl Siding
    • Foundation: Concrete Perimeter
    • Roof: Asphalt
    Condition
    • New construction: No
    • Year built: 1985
    Details
    • Builder model: MAYFAIR

    Utilities & green energy

    • Sewer: Public Sewer
    • Water: Lake Michigan

    Community & HOA

    Community
    • Features: Park, Lake, Curbs, Sidewalks, Street Lights, Street Paved
    • Subdivision: Terramere
    HOA
    • Services included: None
    Location
    • Region: Arlington Heights

    Financial & listing details

    • Price per square foot: $262/sqft
    • Tax assessed value: $509,490
    • Annual tax amount: $14,046
    • Date on market: 1/28/2026
    • Listing terms: Conventional
    • Ownership: Fee Simple

    Price history

    DateEventPrice
    4/9/2026Sold$846,000+9.2%$262/sqft
    Source: MRED as distributed by MLS GRID #12545980 Report a problem
    2/2/2026Contingent$774,900$240/sqft
    Source: MRED as distributed by MLS GRID #12545980 Report a problem
    1/28/2026Listed for sale$774,900+97.4%$240/sqft
    Source: MRED as distributed by MLS GRID #12545980 Report a problem
    4/20/2017Sold$392,500-1.6%$121/sqft
    Source: MRED as distributed by MLS GRID #09470315 Report a problem
    3/16/2017Pending sale$399,000$123/sqft
    Source: Coldwell Banker Residential Brokerage - Northwest #09470315 Report a problem
    3/9/2017Price change$399,000-9.3%$123/sqft
    Source: Coldwell Banker Residential Brokerage - Northwest #09470315 Report a problem
    1/25/2017Price change$439,900-2.2%$136/sqft
    Source: Coldwell Banker Residential Brokerage - Northwest #09470315 Report a problem
    1/5/2017Listed for sale$449,900$139/sqft
    Source: Coldwell Banker Residential Brokerage - Northwest #09470315 Report a problem

    Public tax history

    YearProperty taxesTax assessment
    2024-- $50,949 +0%
    2023$14,927 +5.2%$50,947
    2022$14,196 +27.5%$50,947 +43.4%
    2021$11,136 +2%$35,521
    2020$10,916 +0%$35,521 -9.5%
    2019$10,914 -10.4%$39,250
    2018$12,181 +1.7%$39,250
    2017$11,976 -18.3%$39,250 -16.4%
    2016$14,657 +6.5%$46,950 +4.2%
    2015$13,769 -3.1%$45,070
    2014$14,212 +7.7%$45,070
    2013$13,195 -0.6%$45,070 -6.3%
    2012$13,281 +3.3%$48,090
    2011$12,855 +1.2%$48,090
    2010$12,697 +15.3%$48,090 -13.1%
    2009$11,013 -14.1%$55,309 -7%
    2008$12,825 +27.1%$59,472
    2007$10,093 +3.2%$59,472 +18.6%
    2006$9,780 -8.2%$50,132
    2005$10,652 +21.6%$50,132
    2004$8,762 +4.1%$50,132 +22.1%
    2003$8,418 +5.5%$41,066
    2002$7,977 +24.3%$41,066
    2001$6,417 +1.4%$41,066 +22%
    2000$6,330 +1.4%$33,658
    1999$6,243 $33,658
    Find assessor info on the county website

    Neighborhood: 60004

    Nearby schools

    GreatSchools rating
    Schools provided by the listing agent
    • Elementary: Henry W Longfellow Elementary Sc
    • Middle: Cooper Middle School
    • High: Buffalo Grove High School
    • District: 21

    Source: MRED as distributed by MLS GRID. This data may not be complete. We recommend contacting the local school district to confirm school assignments for this home.

    Get a cash offer in 3 minutes
    Find out how much your home could sell for in as little as 3 minutes with a no-obligation cash offer.
    Estimated market value
    $856,200
    Get a cash offer in 3 minutes
    Find out how much your home could sell for in as little as 3 minutes with a no-obligation cash offer.
    Estimated market value
    $856,200