Skip main navigation
Sold
  • $637,500

    4210 NE 65th Ave, Portland, OR 97218

    3beds
    2,226sqft
    Residential, Single Family Residence
    Built in 1926
    5,227.2 Square Feet Lot
    $637,700 Zestimate®
    $286/sqft
    $2,789 Estimated rent

    Home value

    $637,700

    $599,000 - $676,000

    $2,789/mo

    Zestimate® history
    Loading
    Loading...

    Owner options

    List your home for rent

    $2,789/mo

    Rent Zestimate®

    Find your next renter with Zillow Rental Manager. Plus, with online applications, you can quickly screen prospective tenants – for free.

    Learn more

    $2,789/mo

    Rent Zestimate®

    Refinance and save

    $3,921/mo

    Est. payment

    Refinancing to a lower rate could help reduce your monthly payments and save thousands over the life of the loan.

    See today's rates

    $3,921/mo

    Est. payment

    Explore your selling options

    Work with a Zillow partner agent

    Leverage their expertise and Zillow's premium Showcase listings to get your home seen by more buyers.

    Get started

    List with your own agent

    Get your home in front of millions of buyers by listing it on Zillow.

    Learn how to do it

    Sell it yourself

    Take full control of how buyers see your home on Zillow by listing For Sale by Owner (FSBO).

    List your home

    What's special

    Airy uplifting feelExtensive storageUpdated kitchenStunningly updated bathroomOriginal built-insFresh exterior paintNew butcher-block countertops
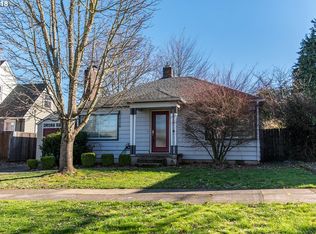
    This boho chic Craftsman wins the day by setting a moody vibe, oozing authentic character and maximizing the natural light. With fresh exterior paint and a welcoming front porch, this home invites you in. The wood floors, original built-ins, fresh interior paint in several rooms, and high ceilings create an airy, uplifting feel. The living and dining spaces are both cozy-perfect for hosting friends or curling up by the fire on a quiet evening. The updated kitchen showcases new cabinetry, new butcher-block countertops, and a new stove/oven. From the kitchen, a wall of windows frames views of the lush, landscaped backyard. The main floor bedroom adds everyday flexibility, while the stunningly updated bathroom, anchored by a deep soaking tub, offers a personal retreat you'll look forward to every evening. Two well sized bedrooms await you upstairs. The spacious primary bedroom offers extensive storage and gorgeous natural light. The full basement provides additional storage and opportunity. Step outside the back door and discover your own private oasis with a stunning Japanese maple tree that anchors the space, creating a serene setting for relaxing or entertaining. Chill out in the hammock while reading a book, sip your morning coffee in peace, or gather with friends for an evening of al fresco dining on the patio. The detached two car garage adds convenience and versatility, offering room for parking, storage, or future possibilities. With a walk score of 75, this neighborhood has everything whether you're strolling to a morning coffee at Juniors/Guilder, Bison, or Denizens, or hopping on the Mason Street Bikeway for a quick ride to Beaumont or beyond. Wind down with happy hour at the Upright Beer Station or Fire on the Mountain, graze through the nearby food cart pod, or explore the vibrant mix of cafes, shops, and eateries along Fremont and Sandy. And when the urge to escape hits, the airport and the Columbia River Gorge are easily accessible. [Home Energy Score = 4. HES Report at https://rpt.greenbuildingregistry.com/hes/OR10183760]

    Zillow last checked:

    Listing updated:

    Listed by:

    Robin Springer rspringer@windermere.com,

    Windermere Realty Trust

    Bought with:

    Lauren Moomaw, 201232402

    Cascade Hasson Sotheby's International Realty

    Source: RMLS (OR),MLS#: 210521643MLS Logo

    Facts & features

    Interior

    Bedrooms & bathrooms
    • Bedrooms: 3
    • Bathrooms: 1
    • Full bathrooms: 1
    • Main level bathrooms: 1
    Primary bedroom
    • Features: Ceiling Fan, Closet Organizer, Walkin Closet, Wallto Wall Carpet
    • Level: Upper
    • Area: 143
    • Dimensions: 13 x 11
    Bedroom 2
    • Features: Ceiling Fan, Closet, Wood Floors
    • Level: Upper
    • Area: 110
    • Dimensions: 11 x 10
    Bedroom 3
    • Features: Ceiling Fan, Closet, Wood Floors
    • Level: Main
    • Area: 108
    • Dimensions: 12 x 9
    Dining room
    • Features: Builtin Features, High Ceilings, Wood Floors
    • Level: Main
    • Area: 110
    • Dimensions: 11 x 10
    Kitchen
    • Features: Builtin Features, Dishwasher, Disposal, Eat Bar, Free Standing Range, Free Standing Refrigerator, High Ceilings, Wood Floors
    • Level: Main
    • Area: 147
    • Width: 7
    Living room
    • Features: Builtin Features, Ceiling Fan, Fireplace, High Ceilings, Wood Floors
    • Level: Main
    • Area: 210
    • Dimensions: 15 x 14
    Heating
    • Forced Air 95 Plus, Fireplace(s)
    Cooling
    • None
    Appliances
    • Included: Dishwasher, Disposal, Free-Standing Range, Free-Standing Refrigerator, Microwave, Stainless Steel Appliance(s), Washer/Dryer, Gas Water Heater
    Features
    • Ceiling Fan(s), High Ceilings, Marble, Soaking Tub, Closet, Built-in Features, Eat Bar, Closet Organizer, Walk-In Closet(s), Pantry
    • Flooring: Tile, Wall to Wall Carpet, Wood
    • Windows: Double Pane Windows, Vinyl Frames, Wood Frames
    • Basement: Full,Unfinished
    • Number of fireplaces: 1
    • Fireplace features: Gas
    Interior area
    • Total structure area: 2,226
    • Total interior livable area: 2,226 sqft

    Property

    Parking
    • Total spaces: 2
    • Parking features: Driveway, On Street, Detached, Oversized
    • Garage spaces: 2
    • Has uncovered spaces: Yes
    Accessibility
    • Accessibility features: Natural Lighting, Accessibility
    Features
    • Stories: 2
    • Patio & porch: Patio, Porch
    • Exterior features: Rain Garden, Yard
    • Fencing: Fenced
    Lot
    • Size: 5,227 sqft
    • Features: Level, SqFt 5000 to 6999
    Details
    • Parcel number: R300716

    Construction

    Type & style
    • Home type: SingleFamily
    • Architectural style: Bungalow,Craftsman
    • Property subtype: Residential, Single Family Residence
    Materials
    • Aluminum Siding
    • Foundation: Concrete Perimeter
    • Roof: Composition
    Condition
    • Approximately
    • New construction: No
    • Year built: 1926

    Utilities & green energy

    • Gas: Gas
    • Sewer: Public Sewer
    • Water: Public

    Community & neighborhood

    Security
    • Security features: Security Lights, Security System Owned, Sidewalk
    Location
    • Region: Portland
    • Subdivision: Roseway

    Other

    Other facts
    • Listing terms: Cash,Conventional
    • Road surface type: Paved

    Price history

    DateEventPrice
    5/12/2026Sold$637,500+9%$286/sqft
    Source: RMLS (OR) #210521643 Report a problem
    4/28/2026Pending sale$585,000$263/sqft
    Source: RMLS (OR) #210521643 Report a problem
    4/24/2026Listed for sale$585,000+17.2%$263/sqft
    Source: RMLS (OR) #210521643 Report a problem
    6/8/2020Sold$499,000-0.2%$224/sqft
    Source: RMLS (OR) #20147959 Report a problem
    5/7/2020Pending sale$499,999$225/sqft
    Source: MORE Realty #20147959 Report a problem
    5/1/2020Listed for sale$499,999+55.3%$225/sqft
    Source: MORE Realty #20147959 Report a problem
    11/27/2009Sold$322,000+0.9%$145/sqft
    Source: Public Record Report a problem
    9/18/2009Listed for sale$319,000+3.9%$143/sqft
    Source: Vflyer Report a problem
    6/30/2006Sold$307,000+80.7%$138/sqft
    Source: Public Record Report a problem
    2/8/2000Sold$169,900+65%$76/sqft
    Source: Public Record Report a problem
    4/14/1995Sold$103,000$46/sqft
    Source: Public Record Report a problem

    Public tax history

    YearProperty taxesTax assessment
    2025$5,400 +3.7%$200,400 +3%
    2024$5,206 +4%$194,570 +3%
    2023$5,006 +2.2%$188,910 +3%
    2022$4,898 +1.7%$183,410 +3%
    2021$4,815 +9%$178,070 +3%
    2020$4,417 +3.8%$172,890 +3%
    2019$4,255 $167,860 +3%
    2018$4,255 +3%$162,980 +3%
    2017$4,130 +14%$158,240 +3%
    2016$3,622 $153,640 +3%
    2015$3,622 +2.7%$149,170 +3%
    2014$3,527 +3.9%$144,830 +3%
    2013$3,394 +10.5%$140,620 +3%
    2012$3,070 +3.9%$136,530 +3%
    2011$2,955 +5.4%$132,560 +3%
    2010$2,803 +2.7%$128,700 +3%
    2009$2,730 +6%$124,960 +3%
    2008$2,576 +0.3%$121,330 +3%
    2007$2,569 +16.7%$117,800 +7.9%
    2006$2,202 +4.7%$109,160 +3%
    2005$2,103 -8.2%$105,990 +3%
    2004$2,291 +2.3%$102,910 +3%
    2003$2,240 +8.9%$99,920 +3%
    2002$2,057 +7.4%$97,010 +6.1%
    2000$1,916 $91,450

    Find assessor info on the county website

    Neighborhood: Roseway

    Nearby schools

    GreatSchools rating
    Schools provided by the listing agent
    • Elementary: Scott
    • Middle: Roseway Heights
    • High: Leodis Mcdaniel

    Source: RMLS (OR). This data may not be complete. We recommend contacting the local school district to confirm school assignments for this home.

    Get a cash offer in 3 minutes
    Find out how much your home could sell for in as little as 3 minutes with a no-obligation cash offer.
    Estimated market value
    $637,700
    Get a cash offer in 3 minutes
    Find out how much your home could sell for in as little as 3 minutes with a no-obligation cash offer.
    Estimated market value
    $637,700