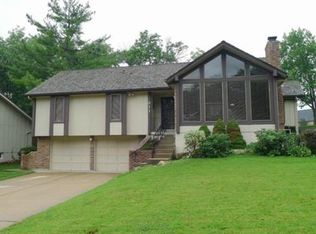
Welcome to a rare opportunity on Lake Drive, one of Lakewood’s most desirable streets in Lee’s Summit. This exceptional property offers what is increasingly hard to find - a full, flat acre lot paired with space, privacy, and lifestyle-driven design, making it a true forever family home.
The outdoor setting is nothing short of remarkable. The massive, fully fenced backyard provides direct access to green space, creating a peaceful, park-like backdrop. Designed for both entertaining and everyday enjoyment, the property features expansive concrete patios, a private backyard pavilion, and all-new landscaping that enhances both beauty and usability. A grand circular drive delivers impressive curb appeal and ample parking, while the RV-height garage door offers exceptional versatility for recreational vehicles, boats, or additional storage. Inside, the home offers over 5,000 square feet of living space, highlighted by a massive living room that serves as the heart of the home—perfect for hosting, relaxing, and creating lasting memories.
With rare acreage, a premier Lakewood location, and a layout designed for long-term living, this property represents a unique opportunity to enjoy space, privacy, and community without compromise. This is the lifestyle upgrade you’ve been waiting for!
74 days
|
2,309
|
114
|
Zillow last checked:
Listing updated:
Listed by:
Kelly Heaven816-456-2444,
KW KANSAS CITY METRO,
Gregory Ennis816-590-1400,
KW KANSAS CITY METRO
Source: Heartland MLS as distributed by MLS GRID,MLS#: 2598697
Facts & features
Interior
Bedrooms & bathrooms
Bedrooms: 5
Bathrooms: 4
Full bathrooms: 4
Primary bedroom
Features: Ceiling Fan(s)
Level: First
Area: 252 Square Feet
Dimensions: 14 x 18
Bedroom 2
Features: All Carpet, Ceiling Fan(s), Walk-In Closet(s)
Level: First
Area: 192 Square Feet
Dimensions: 16 x 12
Bedroom 3
Features: All Carpet, Ceiling Fan(s)
Level: Second
Area: 204 Square Feet
Dimensions: 17 x 12
Bedroom 4
Features: Ceiling Fan(s), Walk-In Closet(s)
Level: Second
Area: 304 Square Feet
Dimensions: 19 x 16
Bedroom 5
Features: All Carpet
Level: Lower
Area: 100 Square Feet
Dimensions: 10 x 10
Primary bathroom
Features: Double Vanity, Granite Counters, Shower Only, Tub Only
Level: First
Area: 154 Square Feet
Dimensions: 11 x 14
Bathroom 1
Features: Ceramic Tiles, Granite Counters, Shower Only
Level: First
Area: 60 Square Feet
Dimensions: 5 x 12
Bathroom 1
Features: Ceramic Tiles, Granite Counters, Shower Only
Level: Second
Area: 30 Square Feet
Dimensions: 5 x 6
Bathroom 1
Features: Ceramic Tiles, Granite Counters, Shower Only
Level: Lower
Area: 50 Square Feet
Dimensions: 5 x 10
Breakfast room
Level: First
Area: 208 Square Feet
Dimensions: 13 x 16
Dining room
Level: First
Area: 182 Square Feet
Dimensions: 14 x 13
Family room
Features: Ceramic Tiles
Level: Lower
Area: 800 Square Feet
Dimensions: 32 x 25
Great room
Features: Ceiling Fan(s), Fireplace
Level: First
Area: 588 Square Feet
Dimensions: 21 x 28
Kitchen
Features: Granite Counters, Kitchen Island, Pantry
Explore the cost of this home by adjusting the details. Changes won't be saved.
Principal & interest
$1,547
Mortgage insurance
$0
Property taxes
$170
Home insurance
$105
HOA fees
$0
Utilities
Not included
All calculations are estimates and provided by Zillow, Inc. for informational purposes only. Actual amounts may vary.
HOA fees may include property taxes on listings classified as Co-Ops. Contact the listing agent and/or owner for fee details.
Mortgage interest rates are dependent on a number of factors, including credit score, down payment, and repayment length. Interest rate data provided by Zillow Group Marketplace, Inc. as of 1/1/1970 from various mortgage lenders with which we have lead or other similar arrangements; the Estimated Payment is an average of those rates.
See how much you could borrow to make a competitive offer.
Source: Heartland MLS as distributed by MLS GRID. This data may not be complete. We recommend contacting the local school district to confirm school assignments for this home.