Ohhhhh my!! Must see to believe! This fabulous multigenerational ranch home in a lovely quiet neighborhood close proximity to Cornell elementary schools. This stunning 4-bedroom, 3 bath home has been updated in the most beautiful ways inside and outside! Enjoy the charming brick front porch and the natural gas light out front! The open floor plan is eye candy with a great room including a bank of windows and special molding, built-ins encased by a tiled front fireplace. The kitchen is out of a magazine, lovely with loads of cabinetry, center island, gleaming quartz countertops, tile backsplash, 4 burner gas range with "Big Chill" appliances and a pot filler, oversized sink, three door refrigerator, eating bar and pantry. A charming dining area accented with beautiful wallpaper includes a built-in bench with storage, transom windows plus access to the backyard. A great drop zone with bench and lockers, perfect for an active household, plus attached two car garage. Fabulous wood floors throughout most of the main floor. The primary is oversized, including two walk-in closets and a stunning bath with a tiled walk-in shower and euro door, fancy soaking tub, double vanity with storage and beautiful tiled flooring. Two additional bedrooms plus a full bath with two compartments, double sink vanity and tiled floors. The finished lower level offers a fourth bedroom with built ins, pretty full bath, family room, exercise/game room, plus loads of storage and space to finish more! Extra storage in the garage plus a shed. Updates since 2020 include furnace, central air, roof and gutters, insulation, electrical (the whole panel, all fixtures, plugs & light switches), plumbing, hot water heater, windows & doors, all kitchen appliances (washer & dryer are reserved); 2021 new shed; 2025 new deck and concrete patio. Approx. 1,902 sq. ft. of finished living space above grade with approx. 808 sq. ft. of finished living space in the lower level. Make this special home your next one!
Pending
$429,900
4210 Naubinway Rd, Okemos, MI 48864
4beds
2,710sqft
Single Family Residence
Built in 1967
0.37 Acres Lot
$432,500 Zestimate®
$159/sqft
$-- HOA
What's special
Center islandBuilt-in bench with storageOpen floor planSpecial moldingAccess to the backyardLoads of storageGleaming quartz countertops
- 24 days
- 2,657
- 225
Zillow last checked:
Listing updated:
Listed by:
Lynne VanDeventer 517-282-6135,
Coldwell Banker Professionals -Okemos 517-349-4406
Source: Greater Lansing AOR,MLS#: 298685
Facts & features
Interior
Bedrooms & bathrooms
- Bedrooms: 4
- Bathrooms: 3
- Full bathrooms: 3
Primary bedroom
- Features: Carpet Floor
- Level: First
- Area: 193.5 Square Feet
- Dimensions: 15 x 12.9
Bedroom 2
- Features: Hardwood Floor
- Level: First
- Area: 159.82 Square Feet
- Dimensions: 13.1 x 12.2
Bedroom 3
- Features: Hardwood Floor
- Level: First
- Area: 129.6 Square Feet
- Dimensions: 12 x 10.8
Bedroom 4
- Features: Other
- Level: Basement
- Area: 144 Square Feet
- Dimensions: 12 x 12
Dining room
- Features: Hardwood Floor
- Level: First
- Area: 106.92 Square Feet
- Dimensions: 10.8 x 9.9
Family room
- Features: Other
- Level: Basement
- Area: 219.65 Square Feet
- Dimensions: 19.1 x 11.5
Kitchen
- Features: Hardwood Floor
- Level: First
- Area: 185.22 Square Feet
- Dimensions: 14.7 x 12.6
Living room
- Features: Hardwood Floor
- Level: First
- Area: 260.8 Square Feet
- Dimensions: 16.3 x 16
Other
- Level: Basement
- Area: 302.56 Square Feet
- Dimensions: 24.4 x 12.4
Other
- Description: Mudroom
- Features: Tile Floor
- Level: First
- Area: 128 Square Feet
- Dimensions: 12.8 x 10
Heating
- Central, Forced Air
Cooling
- Central Air
Appliances
- Included: Bar Fridge, Disposal, Free-Standing Gas Range, Free-Standing Refrigerator, Microwave, Range Hood
- Laundry: Laundry Room, Main Level, Sink
Features
- Breakfast Bar, Crown Molding, Double Vanity, Eat-in Kitchen, Entrance Foyer, High Speed Internet, Kitchen Island, Open Floorplan, Pantry, Primary Downstairs, Stone Counters, Walk-In Closet(s)
- Flooring: Carpet, Hardwood, Tile
- Windows: Insulated Windows
- Basement: Partially Finished
- Number of fireplaces: 1
- Fireplace features: Gas, Living Room
Interior area
- Total structure area: 3,784
- Total interior livable area: 2,710 sqft
- Finished area above ground: 1,902
- Finished area below ground: 808
Property
Parking
- Total spaces: 2
- Parking features: Finished, Garage Door Opener, Garage Faces Side
- Garage spaces: 2
Features
- Levels: One
- Stories: 1
- Patio & porch: Deck, Patio
- Has view: Yes
- View description: Neighborhood, Trees/Woods
Lot
- Size: 0.37 Acres
- Dimensions: 101 x 160
- Features: Back Yard, Few Trees, Front Yard, Interior Lot, Landscaped, Near Public Transit, Rectangular Lot
Details
- Additional structures: Shed(s)
- Foundation area: 1882
- Parcel number: 33020226303002
- Zoning description: Zoning
Construction
Type & style
- Home type: SingleFamily
- Architectural style: Ranch
- Property subtype: Single Family Residence
Materials
- Brick, Wood Siding
- Foundation: Concrete Perimeter
- Roof: Shingle
Condition
- Year built: 1967
Utilities & green energy
- Sewer: Public Sewer
- Water: Public
- Utilities for property: Water Connected, Sewer Connected, Natural Gas Connected, High Speed Internet Connected
Community & HOA
Community
- Subdivision: River Down
Location
- Region: Okemos
Financial & listing details
- Price per square foot: $159/sqft
- Tax assessed value: $209,400
- Annual tax amount: $8,869
- Date on market: 8/21/2026
- Listing terms: Cash,Conventional
- Road surface type: Asphalt
Estimated market value
$432,500
$411,000 - $454,000
$3,000/mo
Price history
| Date | Event | Price |
|---|---|---|
| 9/1/2026 | Pending sale | $429,900$159/sqft |
Source:  Greater Lansing AOR #298685 Report a problem Greater Lansing AOR #298685 Report a problem | ||
| 8/21/2026 | Listed for sale | $429,900+273.8%$159/sqft |
Source: Greater Lansing AOR #298685 Report a problem | ||
| 8/19/2019 | Sold | $115,000$42/sqft |
Source: Public Record Report a problem | ||
Public tax history
| Year | Property taxes | Tax assessment |
|---|---|---|
| 2025 | $8,268 +6.5% | $209,400 +8.5% |
| 2024 | $7,762 | $193,000 +10.7% |
| 2023 | -- | $174,300 +12.3% |
| 2022 | -- | $155,200 +10.6% |
| 2021 | -- | $140,300 +82% |
| 2020 | -- | $77,100 -1.7% |
| 2019 | $4,160 | $78,400 +16.7% |
| 2018 | $4,160 +201.4% | $67,200 +1.8% |
| 2017 | $1,380 | $66,000 +4.3% |
| 2016 | $1,380 | $63,300 +5.1% |
| 2015 | $1,380 | $60,200 -1.5% |
| 2014 | $1,380 | $61,100 -0.3% |
| 2013 | -- | $61,300 |
| 2012 | -- | $61,300 -8.6% |
| 2011 | -- | $67,100 -4.3% |
| 2010 | -- | $70,100 -5.7% |
| 2009 | -- | $74,300 -9.8% |
| 2008 | -- | $82,400 +4% |
| 2007 | -- | $79,200 +5.9% |
| 2006 | -- | $74,800 +2.6% |
| 2005 | -- | $72,900 +1.8% |
| 2004 | -- | $71,600 +9.8% |
| 2003 | -- | $65,200 +9.6% |
| 2002 | -- | $59,500 +8% |
| 2001 | -- | $55,100 +1.1% |
| 2000 | -- | $54,500 |
Find assessor info on the county website
Monthly payment
Est. payment
Payment breakdown
Explore the cost of this home by adjusting the details. Changes won't be saved.Climate risks
Neighborhood: 48864
Nearby schools
Schools provided by the listing agent
- High: Okemos
Source: Greater Lansing AOR. This data may not be complete. We recommend contacting the local school district to confirm school assignments for this home.
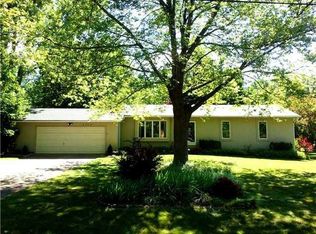
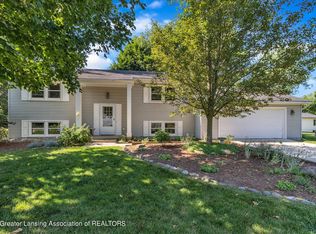
Similar homes
- $444,9003 bd3 ba2.4k sqft1775 Mirabeau Dr, Okemos, MI 48864For Sale
 MLS ID #299166, Heather Jones, Coldwell Banker Professionals -Okemos. Greater Lansing AOR
 - $475,0004 bd4 ba3.2k sqft4330 Cornell Rd, Okemos, MI 48864For Sale
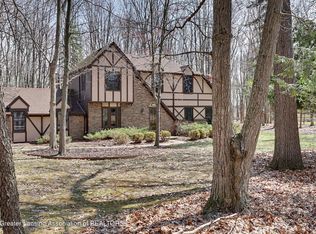 MLS ID #298883, Carey Ann McLamara, Five Star Real Estate - Lansing. Greater Lansing AOR
 - $529,9004 bd4 ba2.8k sqft1400 Ivywood Dr, Okemos, MI 48864For Sale
 MLS ID #299134, Minesh Mody, Berkshire Hathaway HomeServices. Greater Lansing AOR
 - $300,0003 bd2 ba1.7k sqft4151 Wabaningo Rd, Okemos, MI 48864For Sale
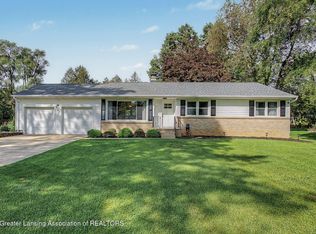 MLS ID #299082, Caitlyn Clark, Five Star Real Estate - Lansing. Greater Lansing AOR
 - $464,9004 bd3 ba2.9k sqft4591 Nakoma Dr, Okemos, MI 48864For Sale
 MLS ID #26042539, Eric Ratkiewicz, Medendorp Real Estate Group. MichRIC
 - $435,0004 bd4 ba2.4k sqft5295 Bear Lake Dr, East Lansing, MI 48823For SaleMLS ID #26042038, Brett G Cosner, Jaqua REALTORS. MichRIC
