Welcome to peaceful country living on 5.08 beautiful acres! Offered for sale by the original owner, this well-maintained 3-bedroom, 2-bath home has been lovingly cared for and is ready for its next chapter. Enjoy the convenience of public water, natural gas, and a new metal roof (2022), along with replacement windows, vinyl siding, and a recently pumped septic tank (July 2026).
The spacious floor plan offers comfortable living on both levels, featuring a bright main floor with a welcoming living room fireplace and a finished walkout lower level complete with a second kitchen, expansive family room with a second fireplace, full bath, dining area, and sliding doors leading to the covered patio--ideal for entertaining, multi-generational living, or hosting guests. The updated lower-level bathroom features heated floors, adding an extra touch of comfort.
Outside, you'll appreciate the detached 2-car garage with an additional workshop featuring its own manual overhead garage door and man door, providing ample space for hobbies, projects, or extra storage. Relax on the welcoming covered front porch or unwind on the covered rear patio overlooking the peaceful backyard. Surrounded by mature trees and scenic countryside, this picturesque property offers both privacy and room to roam while remaining just minutes from Zanesville. A rare opportunity to own a one-owner home that combines quality, comfort, and country charm!
Contingent
$365,000
4210 Old Wheeling Rd, Zanesville, OH 43701
3beds
1,300sqft
Single Family Residence
Built in 1980
5.08 Acres Lot
$-- Zestimate®
$281/sqft
$-- HOA
What's special
Second fireplaceFinished walkout lower levelSpacious floor planBright main floorWelcoming covered front porchExpansive family roomDining area
- 21 days |
- 1,516 |
- 75 |
Zillow last checked:
Listing updated:
Listed by:
Jessica L Winland 740-366-3318 newton.burris@kingthompson.com,
Coldwell Banker Realty
Source: MLS Now,MLS#: 5226748 Originating MLS: Other/Unspecificed
Originating MLS: Other/UnspecificedFacts & features
Interior
Bedrooms & bathrooms
- Bedrooms: 3
- Bathrooms: 2
- Full bathrooms: 2
- Main level bathrooms: 1
- Main level bedrooms: 3
Heating
- Forced Air, Gas
Cooling
- Central Air
Appliances
- Included: Dishwasher, Microwave, Range, Refrigerator
- Laundry: Lower Level
Features
- Ceiling Fan(s), High Speed Internet
- Basement: Exterior Entry,Full,Partially Finished,Bath/Stubbed,Walk-Out Access
- Number of fireplaces: 2
- Fireplace features: Basement, Blower Fan, Living Room, Wood Burning
Interior area
- Total structure area: 1,300
- Total interior livable area: 1,300 sqft
- Finished area above ground: 1,300
Video & virtual tour
Property
Parking
- Total spaces: 3
- Parking features: Driveway, Detached, Electricity, Garage Faces Front, Garage, Garage Door Opener, Garage Faces Side, Storage, Workshop in Garage
- Garage spaces: 3
Features
- Levels: One
- Stories: 1
- Patio & porch: Patio, Porch
- Fencing: None
Lot
- Size: 5.08 Acres
- Features: Wooded
Details
- Parcel number: 70980101000
- Special conditions: Standard
Construction
Type & style
- Home type: SingleFamily
- Architectural style: Ranch
- Property subtype: Single Family Residence
Materials
- Vinyl Siding
- Foundation: Block
- Roof: Metal
Condition
- Year built: 1980
Utilities & green energy
- Sewer: Septic Tank
- Water: Public
Community & HOA
HOA
- Has HOA: No
Location
- Region: Zanesville
Financial & listing details
- Price per square foot: $281/sqft
- Tax assessed value: $222,500
- Annual tax amount: $2,310
- Date on market: 7/26/2026
- Cumulative days on market: 21 days
Estimated market value
Not available
Estimated sales range
Not available
Not available
Price history
| Date | Event | Price |
|---|---|---|
| 7/28/2026 | Contingent | $365,000$281/sqft |
Source:  Columbus and Central Ohio Regional MLS #226028120 Report a problem Columbus and Central Ohio Regional MLS #226028120 Report a problem | ||
| 7/26/2026 | Listed for sale | $365,000$281/sqft |
Source: Columbus and Central Ohio Regional MLS #226028120 Report a problem | ||
Public tax history
| Year | Property taxes | Tax assessment |
|---|---|---|
| 2025 | $2,534 -3.7% | -- |
| 2024 | $2,632 +18.6% | -- |
| 2023 | $2,218 +1% | $62,450 +0% |
| 2022 | $2,196 +0.9% | $62,440 0% |
| 2021 | $2,177 +13.9% | $62,450 |
| 2020 | $1,912 +0% | -- |
| 2019 | $1,911 -50.6% | $54,260 +0% |
| 2018 | $3,869 +24% | $54,250 +22.9% |
| 2017 | $3,121 +108% | $44,135 0% |
| 2016 | $1,501 | $44,140 |
| 2015 | $1,501 +2.9% | $44,140 +11.1% |
| 2013 | $1,458 -36.4% | $39,730 -20.8% |
| 2012 | $2,292 | $50,160 |
| 2011 | $2,292 +0.2% | $50,160 |
| 2010 | $2,288 +5.5% | $50,160 |
| 2009 | $2,168 +2% | $50,160 |
| 2007 | $2,125 +7.9% | $50,160 |
| 2006 | $1,969 | $50,160 |
Find assessor info on the county website
Monthly payment
Est. payment
Payment breakdown
Explore the cost of this home by adjusting the details. Changes won't be saved.Climate risks
Neighborhood: 43701
Nearby schools
GreatSchools rating
- 4/10National Road Elementary SchoolGrades: PK-6Distance: 1.3 mi
- 4/10Zanesville Middle SchoolGrades: 7-8Distance: 5.4 mi
- 4/10Zanesville High SchoolGrades: 9-12Distance: 5.5 mi
Schools provided by the listing agent
- District: Zanesville CSD - 6006
Source: MLS Now. This data may not be complete. We recommend contacting the local school district to confirm school assignments for this home.
- $217,5002 bd1 ba1.1k sqft4208 Old Wheeling Rd, Zanesville, OH 43701Off Market
- $175,0002 bd1 ba864 sqft4055 Old Wheeling Rd, Zanesville, OH 43701Sold
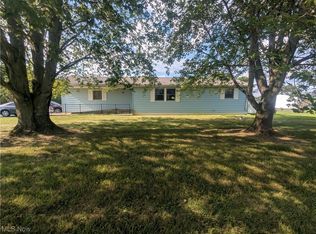
- $586,7004 bd3 ba3.7k sqft4215 Old Wheeling Rd, Zanesville, OH 43701Off Market
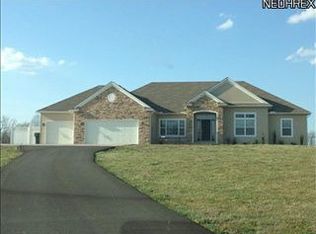
- $341,6004 bd3 ba2k sqft4175 Old Wheeling Rd, Zanesville, OH 43701Off Market
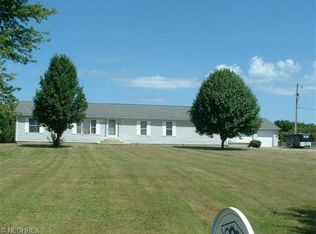
- $2,600-- bd-- ba-- sqft4175 Old Wheeling Rd, Zanesville, OH 43701Off Market
- $212,1003 bd2 ba1k sqft4105 Old Wheeling Rd, Zanesville, OH 43701Off Market
- $678,0004 bd4 ba2k sqft4245 Old Wheeling Rd, Zanesville, OH 43701Off Market
- $284,1003 bd2 ba1.1k sqft4045 Old Wheeling Rd, Zanesville, OH 43701Off Market
A local agent can set up tours, give advice and negotiate with sellers.
A local lender can help you make sure your offer is ready when you are.
Similar homes
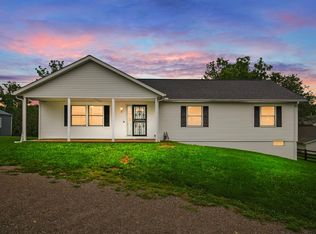
- $399,9003 bd3 ba1.4k sqft650 Pleasant Grove Rd, Zanesville, OH 43701For Sale
 MLS ID #226030020, Jay C Stanley, RE/MAX Consultant Group. Columbus and Central Ohio Regional MLS
 - $375,0003 bd2 ba1.4k sqft2845 Dietz Ln, Zanesville, OH 43701For Sale
 MLS ID #226020993, Juli Ann Knecht, RE/MAX ONE. Columbus and Central Ohio Regional MLS
 - $329,9003 bd2 ba1.9k sqft1224 Marwood Dr, Zanesville, OH 43701For Sale
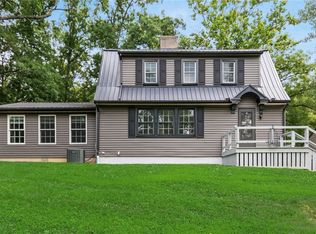 MLS ID #5231545, Christy Hambel, Lepi & Associates. MLS Now
 - $--3 bd2 ba1.2k sqft2954 Newton Dr, Zanesville, OH 43701Auction
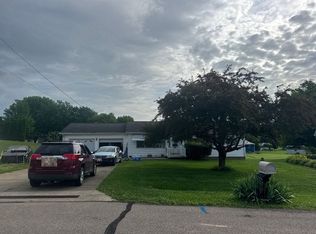 Auction.com 2
 - $299,9003 bd2 ba1.5k sqft3985 Valley View Rd, Zanesville, OH 43701For SaleMLS ID #5235368, Carol A Goff, Carol Goff & Associates. MLS Now
- $375,0004 bd2 ba1.7k sqft385 Irish Ridge Rd, Philo, OH 43771For SaleMLS ID #5211908, Chantel Wade, EXP Realty, LLC. MLS Now
- $324,9003 bd2 ba1.8k sqft3820 Crock Rd, Zanesville, OH 43701For SaleMLS ID #226014196, Justin A Schone, RE/MAX ONE. Columbus and Central Ohio Regional MLS
- $185,0003 bd2 ba1.5k sqft138 Hamline Ave, Zanesville, OH 43701For SaleMLS ID #5236050, Kimberly D Litvak, Red 1 Realty, LLC.. MLS Now
- $258,9003 bd2 ba1.6k sqft4100 Boggs Rd, Zanesville, OH 43701For SaleHubzu
- $269,9993 bd1 ba1.4k sqft107 Radnor Dr, Zanesville, OH 43701For SaleMLS ID #5233882, Steven C Dailey, Leonard and Newland Real Estate Services. MLS Now
- $319,0003 bd2 ba1.8k sqft3220 Nob Hill Rd, Zanesville, OH 43701For SaleMLS ID #5204611, Sherry A Ziemer, Carol Goff & Associates. MLS Now
- $299,9003 bd2 ba1.3k sqft2655 Eva Cir, Zanesville, OH 43701For SaleMLS ID #5221208, Carson West, WestCo Realty, LLC. MLS Now
- $218,0003 bd2 ba1.3k sqft3745 Wayne Ridge Rd, Zanesville, OH 43701For SaleMLS ID #5235173, Ria L Masterson, Team Realty 1st. MLS Now
- $375,0003 bd2 ba1.8k sqft59936 Clagett Rd, New Concord, OH 43762For SaleMLS ID #5224467, Melissa Kaufman, RE/MAX Edge Realty. MLS Now
- $439,9002 bd2 ba1.9k sqft2161 Stacy Ln, Zanesville, OH 43701For SaleMLS ID #5189029, Scott T Bare, Mossy Oak Properties Bauer Realty & Auctions, LLC. MLS Now
- $363,3074 bd2 ba1.7k sqft3700 Aileen Way, Zanesville, OH 43701New ConstructionColumbus and Central Ohio Regional MLS
- $290,0003 bd2 ba1.8k sqft2285 Archer Ln, Zanesville, OH 43701For SaleMLS ID #5172450, Joseph M Verhey, Lepi & Associates. MLS Now
- $389,9003 bd3 ba1.6k sqft2958 Eagle Crest Dr, Zanesville, OH 43701For SaleMLS ID #5229381, Tamara K Porter, Lepi & Associates. MLS Now
- $389,9003 bd3 ba1.1k sqft905 W Union Rd, Norwich, OH 43767For SaleMLS ID #5205000, Jo A Mason, Carol Goff & Associates. MLS Now
- $269,9003 bd3 ba1.9k sqft711 Saint Louis Ave, Zanesville, OH 43701For SaleMLS ID #5231462, Tamara K Porter, Lepi & Associates. MLS Now
