This beautifully updated & well-maintained ranch home is situated in a cul-de-sac in a quiet, established neighborhood. Located conveniently near I85, this property is a must-see! Step inside to an open floor plan with many improvements. The luxurious primary suite features a large custom walk-in closet, remodeled bathroom & cedar closet for extra storage. Find stainless steel appliances, granite countertops, a breakfast bar & built in desk in the spacious kitchen. The living room includes a cozy gas fireplace. Relax in the bright sunroom opened to the main living areas & gorgeous views of your private/fenced backyard with new landscaping & irrigation system. The in-ground, heated pool is surrounded by stacked stone walls & an outdoor fireplace, perfect for entertaining. The shed is fully finished/wired with laminate flooring, painted drywall & an AC unit. A two-car garage with head-height storage in the attic is available via a pull-down ladder. An extended concrete driveway adds to the accessibility and provides additional level parking. This home offers comfort, style & functionality – schedule your showing before it’s too late!
Closed
$510,000
4210 Patriots Way #9, Gastonia, NC 28056
3beds
2,525sqft
Single Family Residence
Built in 1989
0.38 Acres Lot
$510,800 Zestimate®
$202/sqft
$2,433 Estimated rent
Home value
$510,800
$460,000 - $567,000
$2,433/mo
Zestimate® history
Owner options
List your home for rent
$2,433/mo
Rent Zestimate®
Find your next renter with Zillow Rental Manager. Plus, with online applications, you can quickly screen prospective tenants – for free.
$2,433/mo
Rent Zestimate®
Refinance and save
$3,202/mo
Est. payment
Refinancing to a lower rate could help reduce your monthly payments and save thousands over the life of the loan.
$3,202/mo
Est. payment
Explore your selling options
Work with a Zillow partner agent
Leverage their expertise and Zillow's premium Showcase listings to get your home seen by more buyers.
Get startedList with your own agent
Get your home in front of millions of buyers by listing it on Zillow.
Learn how to do itSell it yourself
Take full control of how buyers see your home on Zillow by listing For Sale by Owner (FSBO).
List your homeWhat's special
Gas fireplaceBreakfast barBright sunroomRemodeled bathroomOpen floor planGranite countertopsNew landscaping
Zillow last checked:
Listing updated:
Listed by:
Natalie Lombardi nlweisman1215@gmail.com,
MATHERS REALTY.COM
Bought with:
Ashley Murphy
EXP Realty LLC
Source: Canopy MLS as distributed by MLS GRID,MLS#: 4292865
Facts & features
Interior
Bedrooms & bathrooms
- Bedrooms: 3
- Bathrooms: 3
- Full bathrooms: 2
- 1/2 bathrooms: 1
- Main level bedrooms: 3
Primary bedroom
- Level: Main
Bedroom s
- Level: Main
Bedroom s
- Level: Main
Bathroom half
- Level: Main
Bathroom full
- Level: Main
Bathroom full
- Level: Main
Dining room
- Level: Main
Great room
- Level: Main
Kitchen
- Level: Main
Laundry
- Level: Main
Living room
- Level: Main
Sunroom
- Level: Main
Heating
- Forced Air, Natural Gas
Cooling
- Ceiling Fan(s), Central Air
Appliances
- Included: Dishwasher, Disposal, Electric Oven, Electric Range, Gas Water Heater, Microwave, Refrigerator
- Laundry: Laundry Room, Main Level
Features
- Breakfast Bar, Open Floorplan
- Flooring: Carpet, Tile, Wood
- Has basement: No
- Attic: Pull Down Stairs
- Fireplace features: Gas, Living Room, Outside
Interior area
- Total structure area: 2,525
- Total interior livable area: 2,525 sqft
- Finished area above ground: 2,525
- Finished area below ground: 0
Property
Parking
- Total spaces: 2
- Parking features: Driveway, Attached Garage, Garage Faces Front, Garage on Main Level
- Attached garage spaces: 2
- Has uncovered spaces: Yes
- Details: Extended concrete driveway for added-level parking.
Features
- Levels: One
- Stories: 1
- Patio & porch: Patio
- Exterior features: In-Ground Irrigation
- Pool features: Heated, In Ground, Salt Water
- Fencing: Back Yard,Fenced,Wood
Lot
- Size: 0.38 Acres
- Features: Cul-De-Sac
Details
- Additional structures: Shed(s)
- Parcel number: 116852
- Zoning: R1
- Special conditions: Standard
Construction
Type & style
- Home type: SingleFamily
- Architectural style: Ranch
- Property subtype: Single Family Residence
Materials
- Brick Partial, Hardboard Siding
- Foundation: Crawl Space
Condition
- New construction: No
- Year built: 1989
Utilities & green energy
- Sewer: Public Sewer
- Water: City
Community & HOA
Community
- Security: Security System
- Subdivision: Heritage Woods
HOA
- Has HOA: Yes
- HOA fee: $40 annually
- HOA name: Heritage Woods HOA - Fred Utick
- HOA phone: 980-522-9563
Location
- Region: Gastonia
Financial & listing details
- Price per square foot: $202/sqft
- Tax assessed value: $473,880
- Date on market: 9/23/2025
- Cumulative days on market: 8 days
- Listing terms: Cash,Conventional,VA Loan
- Exclusions: Tesla/Electric Vehicle Charger, Garage Shelving
- Road surface type: Concrete, Paved
Price history
| Date | Event | Price |
|---|---|---|
| 11/4/2025 | Sold | $510,000-4.7%$202/sqft |
Source:  Canopy MLS as distributed by MLS GRID #4292865 Report a problem Canopy MLS as distributed by MLS GRID #4292865 Report a problem | ||
| 10/2/2025 | Listed for sale | $535,000$212/sqft |
Source: Canopy MLS as distributed by MLS GRID #4292865 Report a problem | ||
| 10/2/2025 | Pending sale | $535,000$212/sqft |
Source: Canopy MLS as distributed by MLS GRID #4292865 Report a problem | ||
| 9/23/2025 | Listed for sale | $535,000$212/sqft |
Source: Canopy MLS as distributed by MLS GRID #4292865 Report a problem | ||
Public tax history
Tax history is unavailable.
Neighborhood: Quail Ridge
Nearby homes
- $505,0003 bd3 ba2.5k sqft4210 Patriots Way, Gastonia, NC 28056Sold
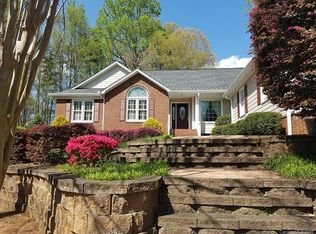
- $499,9004 bd3 ba2.5k sqft4218 Patriots Way, Gastonia, NC 28056For Sale

- $449,0004 bd2 ba2.3k sqft923 Candleglow Dr, Gastonia, NC 28056Off Market
- $467,6003 bd3 ba2.3k sqft4202 Patriots Way, Gastonia, NC 28056Off Market
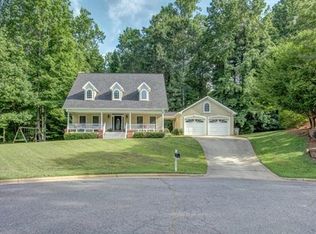
- $387,9003 bd2 ba2k sqft4203 Patriots Way, Gastonia, NC 28056Off Market
- $401,9004 bd2 ba2k sqft915 Candleglow Dr, Gastonia, NC 28056Off Market
- $478,1003 bd2 ba2.6k sqft940 Candleglow Dr, Gastonia, NC 28056Off Market
- $378,9003 bd2 ba2k sqft932 Candleglow Dr, Gastonia, NC 28056Off Market
Nearby schools
GreatSchools rating
- 7/10Lowell Elementary SchoolGrades: PK-5Distance: 2.1 mi
- 3/10Holbrook Middle SchoolGrades: 6-8Distance: 1.1 mi
- 3/10Ashbrook High SchoolGrades: 9-12Distance: 1.2 mi
Get a cash offer in 3 minutes
Find out how much your home could sell for in as little as 3 minutes with a no-obligation cash offer.
Estimated market value
$510,800
Get a cash offer in 3 minutes
Find out how much your home could sell for in as little as 3 minutes with a no-obligation cash offer.
Estimated market value
$510,800
- North Carolina
- Gaston County
- Gastonia
- 28056
- Quail Ridge
- 4210 Patriots Way Unit 9
Nearby cities
Nearby neighborhoods
Nearby zip codes
Other Gastonia Topics
