Skip main navigation
Closed
  • $220,000

    4210 Pershing Ave, Parma, OH 44134

    2beds
    1,320sqft
    Single Family Residence
    Built in 1925
    5,924.16 Square Feet Lot
    $228,700 Zestimate®
    $167/sqft
    $1,880 Estimated rent

    Home value

    $228,700

    $210,000 - $249,000

    $1,880/mo

    Zestimate® history
    Loading
    Loading...

    Owner options

    List your home for rent

    $1,880/mo

    Rent Zestimate®

    Find your next renter with Zillow Rental Manager. Plus, with online applications, you can quickly screen prospective tenants – for free.

    Learn more

    $1,880/mo

    Rent Zestimate®

    Refinance and save

    $1,604/mo

    Est. payment

    Refinancing to a lower rate could help reduce your monthly payments and save thousands over the life of the loan.

    See today's rates

    $1,604/mo

    Est. payment

    Explore your selling options

    Work with a Zillow partner agent

    Leverage their expertise and Zillow's premium Showcase listings to get your home seen by more buyers.

    Get started

    List with your own agent

    Get your home in front of millions of buyers by listing it on Zillow.

    Learn how to do it

    Sell it yourself

    Take full control of how buyers see your home on Zillow by listing For Sale by Owner (FSBO).

    List your home

    What's special

    Classic clawfoot tubModern cabinetryTwo-car detached garageHalf bathAdditional bonus roomVersatile officeOpen and airy feel
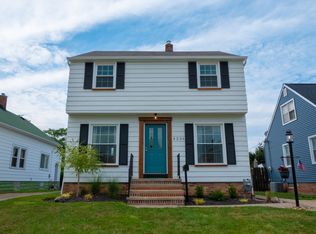
    Prepare to be moved! Welcome to 4210 Pershing Avenue — a charming two-story Cape Cod with undeniable curb appeal. The cheery front porch greets you and as you step inside, you're welcomed by a warm and inviting living room. Just off the living room is the first bedroom, featuring a beautiful cedar closet. The heart of the home is the spacious eat-in kitchen fully updated in 2020 and designed with an open and airy feel. It offers plenty of prep space, modern cabinetry, a full suite of newer appliances (2020) that remain with the home, and a nearby walk-in pantry for added convenience. Toward the back of the house, a bright and practical screened porch serves more like a mudroom, providing an ideal transition space between indoors and out. The main floor also includes a versatile office off the kitchen and a renovated full bathroom (2020) complete with a walk-in shower and a classic clawfoot tub, blending modern comfort with vintage charm. Upstairs, you'll find a spacious second bedroom, which boasts its own half bath, two closets with access to extra storage, and an additional bonus room that can be used for more storage or as a creative space. The full basement, recently waterproofed and upgraded with a convenient half bath (2025), offers an additional 809 sq feet for storage, hobbies, gym or future finishing. The home also benefits from key updates, including a newer roof installed in 2022, gutters and siding replaced in 2020, hot water tank (2020), washer and dryer (2023) that also stay with the home. Outside, the generous backyard invites you to entertain, garden, or simply relax in a peaceful setting. A two-car detached garage completes the property. Ideally located near local parks, shops, and restaurants, with easy access to I-480, 4210 Pershing Avenue combines comfort, thoughtful updates, and a prime location in a welcoming neighborhood. Fall in love at first sight with this beautifully updated Cape Cod, schedule your tour today!

    Zillow last checked:

    Listing updated:

    Listing Provided by:

    Ed Huck 440-617-2500 teaminfo@edhuckteam.com,

    Keller Williams Citywide,

    Julie Burr 440-590-6644,

    Keller Williams Citywide

    Bought with:

    Diane Weseloh, 243241

    Keller Williams Elevate

    Justin M Weseloh, 2015004832

    Keller Williams Elevate

    Source: MLS Now,MLS#: 5141394MLS LogoOriginating MLS: Akron Cleveland Association of REALTORS

    Facts & features

    Interior

    Bedrooms & bathrooms
    • Bedrooms: 2
    • Bathrooms: 3
    • Full bathrooms: 1
    • 1/2 bathrooms: 2
    • Main level bathrooms: 1
    • Main level bedrooms: 1
    Primary bedroom
    • Description: Flooring: Carpet
    • Level: Second
    • Dimensions: 39 x 11
    Bedroom
    • Description: Flooring: Carpet
    • Level: First
    • Dimensions: 12 x 8
    Primary bathroom
    • Description: Flooring: Luxury Vinyl Tile
    • Level: Second
    • Dimensions: 5 x 4
    Bathroom
    • Level: Basement
    • Dimensions: 8 x 4
    Bathroom
    • Description: Flooring: Tile
    • Level: First
    • Dimensions: 9 x 9
    Eat in kitchen
    • Description: Flooring: Luxury Vinyl Tile
    • Level: First
    • Dimensions: 26 x 23
    Living room
    • Description: Flooring: Carpet
    • Level: First
    • Dimensions: 13 x 12
    Office
    • Description: Flooring: Carpet
    • Level: First
    • Dimensions: 8 x 7
    Heating
    • Gas
    Cooling
    • Central Air
    Appliances
    • Included: Dryer, Dishwasher, Microwave, Range, Refrigerator, Washer
    • Laundry: In Basement
    Features
    • Smart Thermostat
    • Basement: Full,Unfinished
    • Has fireplace: No
    Interior area
    • Total structure area: 1,320
    • Total interior livable area: 1,320 sqft
    • Finished area above ground: 1,320

    Property

    Parking
    • Total spaces: 2
    • Parking features: Detached, Garage, Paved
    • Garage spaces: 2
    Features
    • Levels: One and One Half
    • Patio & porch: Porch
    • Fencing: Chain Link,Full,Wood
    Lot
    • Size: 5,924 sqft
    Details
    • Parcel number: 44419006
    • Special conditions: Standard

    Construction

    Type & style
    • Home type: SingleFamily
    • Architectural style: Cape Cod
    • Property subtype: Single Family Residence
    Materials
    • Vinyl Siding
    • Roof: Asphalt,Fiberglass
    Condition
    • Year built: 1925
    Details
    • Warranty included: Yes

    Utilities & green energy

    • Sewer: Public Sewer
    • Water: Public

    Community & neighborhood

    Location
    • Region: Parma
    • Subdivision: Lookout Heights

    Other

    Other facts
    • Listing terms: Cash,Conventional,FHA,VA Loan

    Price history

    DateEventPrice
    8/22/2025Sold$220,000+4.8%$167/sqft
    Source: MLS Now #5141394 Report a problem
    7/28/2025Pending sale$210,000$159/sqft
    Source: MLS Now #5141394 Report a problem
    7/24/2025Listed for sale$210,000+6.1%$159/sqft
    Source: MLS Now #5141394 Report a problem
    9/12/2023Sold$198,000+7%$150/sqft
    Source: MLS Now #4479842 Report a problem
    8/8/2023Pending sale$185,000$140/sqft
    Source: MLS Now #4479842 Report a problem
    8/4/2023Listed for sale$185,000+125.6%$140/sqft
    Source: MLS Now #4479842 Report a problem
    8/20/2019Sold$82,000-3.5%$62/sqft
    Source: MLS Now #4107059 Report a problem
    7/24/2019Pending sale$85,000$64/sqft
    Source: ERA Lentz Associates, Inc. #4107059 Report a problem
    7/16/2019Price change$85,000-5.6%$64/sqft
    Source: ERA Lentz Associates, Inc. #4107059 Report a problem
    7/1/2019Price change$90,000-4.3%$68/sqft
    Source: ERA Lentz Associates, Inc. #4107059 Report a problem
    6/17/2019Listed for sale$94,000+56.4%$71/sqft
    Source: ERA Lentz Associates, Inc. #4107059 Report a problem
    10/1/2008Sold$60,100-31.6%$46/sqft
    Source: Public Record Report a problem
    12/5/2003Sold$87,900+7.2%$67/sqft
    Source: Public Record Report a problem
    7/15/1999Sold$82,000$62/sqft
    Source: Public Record Report a problem

    Public tax history

    YearProperty taxesTax assessment
    2024$3,010 +21.7%$53,660 +41.8%
    2023$2,474 +0.6%$37,840
    2022$2,458 -3.3%$37,840
    2021$2,543 +15.8%$37,840 +30.1%
    2020$2,195 +3.1%$29,090 +0%
    2019$2,130 -10.9%$29,080 0%
    2018$2,390 +8.7%$29,090 +17.2%
    2017$2,199 +7.9%$24,820
    2016$2,039 $24,820
    2015$2,039 -1.5%$24,820 -1.9%
    2014$2,070 +2.1%$25,310
    2013$2,027 +4.3%$25,310
    2012$1,943 -15.9%$25,310 -20.9%
    2011$2,311 +9.5%$31,990
    2010$2,112 +0.8%$31,990
    2009$2,094 -4.7%$31,990 -11%
    2008$2,197 +10.4%$35,950
    2007$1,989 +3.3%$35,950
    2006$1,926 +10.7%$35,950 +16.4%
    2005$1,740 +11.1%$30,880
    2004$1,566 +1.6%$30,880
    2003$1,541 +5.1%$30,880 +7.6%
    2002$1,466 -39.7%$28,700
    2001$2,431 -0.1%$28,700
    2000$2,434 $28,700

    Find assessor info on the county website

    Neighborhood: 44134

    Nearby schools

    GreatSchools rating
    Schools provided by the listing agent
    • District: Parma CSD - 1824

    Source: MLS Now. This data may not be complete. We recommend contacting the local school district to confirm school assignments for this home.

    Get a cash offer in 3 minutes
    Find out how much your home could sell for in as little as 3 minutes with a no-obligation cash offer.
    Estimated market value
    $228,700
    Get a cash offer in 3 minutes
    Find out how much your home could sell for in as little as 3 minutes with a no-obligation cash offer.
    Estimated market value
    $228,700