Welcome to Lake Ray Hubbard living at its finest! Nestled on a huge corner lot at 4210 Pointe Loma Dr, this beautifully maintained 4-bedroom, 2-bath home combines comfort, style, and an unbeatable location. This home is ripe for the perfect deal, and leaves tons of room to update it and make it so much more! Step inside to discover a bright open-concept floorplan filled with natural light from a stunning skylight, creating a warm and inviting atmosphere throughout the spacious living areas. The oversized living room flows effortlessly into the formal dining space — perfect for entertaining family and friends. The kitchen is a dream for home chefs, featuring double ovens, a gas cooktop, and newer appliances designed for both everyday living and hosting gatherings with ease. Generously sized bedrooms provide plenty of space to relax and unwind. Outside, you’ll fall in love with the gorgeous landscaping, expansive corner lot, and added conveniences like a full rain gutter system. Enjoy morning walks to nearby parks and the scenic beauty of Lake Ray Hubbard just minutes away. Ideally located with quick access to major highways, this home offers an easy commute to anywhere in the DFW metroplex while still providing the charm of a peaceful neighborhood setting. Spacious. Stylish. Perfectly Located. This is the one you’ve been waiting for!
Sold
Price Unknown
4210 Pointe Loma Dr, Rowlett, TX 75088
4beds
2,355sqft
Single Family Residence
Built in 1998
9,583 Square Feet Lot
$347,500 Zestimate®
$--/sqft
$3,020 Estimated rent
Home value
$347,500
$320,000 - $379,000
$3,020/mo
Zestimate® history
Owner options
List your home for rent
$3,020/mo
Rent Zestimate®
Find your next renter with Zillow Rental Manager. Plus, with online applications, you can quickly screen prospective tenants – for free.
$3,020/mo
Rent Zestimate®
Refinance and save
Refinancing to a lower rate could help reduce your monthly payments and save thousands over the life of the loan.
Explore your selling options
Work with a Zillow partner agent
Leverage their expertise and Zillow's premium Showcase listings to get your home seen by more buyers.
Get startedList with your own agent
Get your home in front of millions of buyers by listing it on Zillow.
Learn how to do itSell it yourself
Take full control of how buyers see your home on Zillow by listing For Sale by Owner (FSBO).
List your homeWhat's special
Newer appliancesBright open-concept floorplanFull rain gutter systemExpansive corner lotFormal dining spaceHuge corner lotGorgeous landscaping
Zillow last checked:
Listing updated:
Listed by:
Geoffrey Lyons 0720495,
The Agency Rockwall 469-273-6813
Bought with:
Misty McMillan, 0579961
BlackBelt Realty LLC
Source: NTREIS,MLS#: 21263917
Facts & features
Interior
Bedrooms & bathrooms
- Bedrooms: 4
- Bathrooms: 2
- Full bathrooms: 2
Primary bedroom
- Features: Ceiling Fan(s), En Suite Bathroom, Garden Tub/Roman Tub, Jetted Tub, Linen Closet, Sitting Area in Primary, Separate Shower, Walk-In Closet(s)
- Level: First
- Dimensions: 18 x 16
Bedroom
- Features: Ceiling Fan(s)
- Level: First
- Dimensions: 12 x 12
Bedroom
- Features: Ceiling Fan(s)
- Level: First
- Dimensions: 11 x 11
Bedroom
- Features: Ceiling Fan(s)
- Level: First
- Dimensions: 11 x 11
Primary bathroom
- Features: Built-in Features, Dual Sinks, En Suite Bathroom, Garden Tub/Roman Tub, Jetted Tub, Sitting Area in Primary, Separate Shower
- Level: First
- Dimensions: 14 x 12
Breakfast room nook
- Level: First
- Dimensions: 11 x 7
Dining room
- Level: First
- Dimensions: 10 x 12
Other
- Features: Built-in Features
- Level: First
- Dimensions: 5 x 8
Kitchen
- Features: Breakfast Bar, Built-in Features, Eat-in Kitchen, Galley Kitchen, Kitchen Island
- Level: First
- Dimensions: 12 x 13
Laundry
- Features: Built-in Features
- Level: First
- Dimensions: 11 x 5
Living room
- Features: Ceiling Fan(s), Fireplace
- Level: First
- Dimensions: 22 x 21
Heating
- Central
Cooling
- Central Air, Ceiling Fan(s), Electric
Appliances
- Included: Convection Oven, Double Oven, Electric Oven, Gas Cooktop, Microwave
- Laundry: Laundry in Utility Room
Features
- Built-in Features, Decorative/Designer Lighting Fixtures, Eat-in Kitchen, High Speed Internet, Kitchen Island, Open Floorplan, Cable TV, Walk-In Closet(s)
- Flooring: Carpet, Tile, Wood
- Windows: Bay Window(s)
- Has basement: No
- Number of fireplaces: 1
- Fireplace features: Decorative, Den, Living Room, Masonry, Wood Burning
Interior area
- Total interior livable area: 2,355 sqft
Property
Parking
- Total spaces: 2
- Parking features: Driveway, On Street
- Attached garage spaces: 2
Features
- Levels: One
- Stories: 1
- Patio & porch: Rear Porch, Patio
- Pool features: None
Lot
- Size: 9,583 Square Feet
- Features: Corner Lot
Details
- Parcel number: 440006800C0450000
Construction
Type & style
- Home type: SingleFamily
- Architectural style: Traditional,Detached
- Property subtype: Single Family Residence
Materials
- Brick, Frame, Concrete
- Foundation: Concrete Perimeter, Slab
- Roof: Composition,Shingle
Condition
- Year built: 1998
Utilities & green energy
- Sewer: Public Sewer
- Water: Public
- Utilities for property: Electricity Available, Electricity Connected, Natural Gas Available, Sewer Available, Separate Meters, Water Available, Cable Available
Community & HOA
Community
- Features: Curbs
- Security: Security System, Smoke Detector(s)
- Subdivision: Baywatch Estates
HOA
- Has HOA: No
Location
- Region: Rowlett
Financial & listing details
- Tax assessed value: $401,750
- Annual tax amount: $10,095
- Date on market: 5/7/2026
- Cumulative days on market: 3 days
- Listing terms: Cash,Conventional,FHA,VA Loan
Price history
| Date | Event | Price |
|---|---|---|
| 6/5/2026 | Sold | -- |
Source: NTREIS #21263917 Report a problem | ||
| 5/21/2026 | Pending sale | $350,000$149/sqft |
Source: NTREIS #21263917 Report a problem | ||
| 5/12/2026 | Contingent | $350,000$149/sqft |
Source: NTREIS #21263917 Report a problem | ||
| 5/7/2026 | Listed for sale | $350,000$149/sqft |
Source: NTREIS #21263917 Report a problem | ||
| 10/9/2007 | Sold | -- |
Source: Public Record Report a problem | ||
Public tax history
| Year | Property taxes | Tax assessment |
|---|---|---|
| 2025 | $1,953 +4.5% | $401,750 |
| 2024 | $1,868 +3.2% | $401,750 +19% |
| 2023 | $1,810 -3.6% | $337,490 |
| 2022 | $1,878 +1.9% | $337,490 +38.4% |
| 2021 | $1,844 -0.8% | $243,830 |
| 2020 | $1,858 +1.3% | $243,830 +3.8% |
| 2019 | $1,834 -2.2% | $234,940 -2.7% |
| 2018 | $1,875 -50.9% | $241,490 +9.6% |
| 2017 | $3,820 +1% | $220,370 |
| 2016 | $3,781 -7.1% | $220,370 +13.2% |
| 2015 | $4,071 | $194,710 +8.8% |
| 2014 | $4,071 | $179,030 |
| 2013 | -- | -- |
| 2012 | -- | -- |
| 2011 | -- | -- |
| 2010 | -- | -- |
| 2009 | -- | -- |
| 2008 | -- | -- |
| 2007 | -- | -- |
| 2005 | -- | -- |
| 2004 | -- | -- |
| 2003 | -- | -- |
| 2002 | -- | -- |
| 2001 | -- | -- |
Find assessor info on the county website
Neighborhood: Baywatch Estates
Nearby homes
- $503,2005 bd2 ba3.1k sqft4206 Pointe Loma Dr, Rowlett, TX 75088Off Market
- $456,9004 bd2 ba2.3k sqft4213 Bluffpoint Rd, Rowlett, TX 75088Off Market
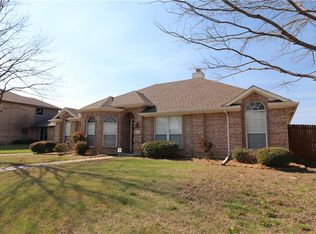
- $452,2004 bd2 ba2.8k sqft4202 Pointe Loma Dr, Rowlett, TX 75088Off Market
- $427,2004 bd3 ba2.8k sqft4209 Bluffpoint Rd, Rowlett, TX 75088Off Market
- $200,0003 bd1 ba1k sqft2101 Kirby Rd, Rowlett, TX 75088Off Market
- $386,2004 bd2 ba2.3k sqft4209 Pointe Loma Dr, Rowlett, TX 75088Off Market
- $363,3003 bd2 ba2.1k sqft4205 Pointe Loma Dr, Rowlett, TX 75088Off Market
- $470,7004 bd3 ba2.8k sqft4205 Bluffpoint Rd, Rowlett, TX 75088Off Market
Nearby schools
GreatSchools rating
- 5/10Rowlett Elementary SchoolGrades: PK-5Distance: 1 mi
- NACoyle Middle SchoolGrades: 7-8Distance: 1.4 mi
- 4/10Rowlett High SchoolGrades: 9-12Distance: 0.5 mi
Schools provided by the listing agent
- District: Garland ISD
Source: NTREIS. This data may not be complete. We recommend contacting the local school district to confirm school assignments for this home.
Get a cash offer in 3 minutes
Find out how much your home could sell for in as little as 3 minutes with a no-obligation cash offer.
Estimated market value
$347,500
Get a cash offer in 3 minutes
Find out how much your home could sell for in as little as 3 minutes with a no-obligation cash offer.
Estimated market value
$347,500
- Texas
- Dallas County
- Rowlett
- 75088
- Baywatch Estates
- 4210 Pointe Loma Dr
