Opening the front door, this home tells a story of hospitality & effortless entertaining. The formal living & dining spaces greet you at the entry, offering an elegant yet welcoming setting for gatherings or quiet evenings sharing stories on the couches. Beyond these spaces is the heart of the home:a bright kitchen with a central island & a cheerful breakfast nook, perfectly designed for busy mornings or weekend brunches. The kitchen flows seamlessly into the main living room, where an expansive wall of windows frames views of the serene backyard & welcomes natural light-perfectly complemented by the shade & comfort of a covered patio just outside. Continuing through the home, you’ll discover the private primary suite, perfectly positioned at the back for peace & seclusion. Mornings begin with sunlight filtering through bay windows, & evenings winding down in a deep garden tub. Two additional bedrooms at the front of the home offer flexibility for family and guests, or a dedicated office. Wander out to the patio, where warm TX evenings are spent grilling, unwinding, & watching loved ones enjoy the backyard. This home features an updated HVAC system, still under warranty. The garage is more than just parking- it’s heated and cooled with a mini-split system, making it ideal for a workshop, home gym, or creative projects. Life in Eldorado Heights offers the perfect balance of community charm & everyday ease. A leisurely walk brings you to Katherine B. Winniford Park, where winding trails, playgrounds, & shaded picnic spots offer the perfect setting for morning exercise or an impromptu afternoon in nature. When you run out of milk, you’re minutes from Tom Thumb, Kroger, Trader Joe’s, HEB, & Whole Foods. For date night or weekend fun, historic downtown McKinney is a short drive away, offering farm-to-table dining & cozy wine bars. With easy access to Eldorado Parkway,121,& 75, this home provides unmatched convenience for every commute, weekend adventure, or daily errand.
Sold
Price Unknown
4210 Primrose Dr, McKinney, TX 75070
3beds
1,860sqft
Single Family Residence
Built in 1995
6,534 Square Feet Lot
$374,300 Zestimate®
$--/sqft
$2,312 Estimated rent
Home value
$374,300
$352,000 - $397,000
$2,312/mo
Zestimate® history
Owner options
List your home for rent
$2,312/mo
Rent Zestimate®
Find your next renter with Zillow Rental Manager. Plus, with online applications, you can quickly screen prospective tenants – for free.
$2,312/mo
Rent Zestimate®
Refinance and save
$200/mo
Est. payment
Refinancing to a lower rate could help reduce your monthly payments and save thousands over the life of the loan.
$200/mo
Est. payment
Explore your selling options
Work with a Zillow partner agent
Leverage their expertise and Zillow's premium Showcase listings to get your home seen by more buyers.
Get startedList with your own agent
Get your home in front of millions of buyers by listing it on Zillow.
Learn how to do itSell it yourself
Take full control of how buyers see your home on Zillow by listing For Sale by Owner (FSBO).
List your homeWhat's special
Covered patioCheerful breakfast nookDeep garden tub
Zillow last checked:
Listing updated:
Listed by:
Shana Acquisto 0512450 972-396-7512,
Acquisto Real Estate 972-396-7512,
Jody Daley 0702113 214-929-3423,
Acquisto Real Estate
Bought with:
Cherise Li
Keller Williams Realty Allen
Source: NTREIS,MLS#: 21108561
Facts & features
Interior
Bedrooms & bathrooms
- Bedrooms: 3
- Bathrooms: 2
- Full bathrooms: 2
Primary bedroom
- Features: En Suite Bathroom, Walk-In Closet(s)
- Level: First
- Dimensions: 13 x 17
Bedroom
- Level: First
- Dimensions: 11 x 10
Bedroom
- Level: First
- Dimensions: 11 x 10
Primary bathroom
- Features: Built-in Features, En Suite Bathroom, Garden Tub/Roman Tub, Separate Shower
- Level: First
- Dimensions: 13 x 9
Dining room
- Level: First
- Dimensions: 12 x 10
Family room
- Features: Ceiling Fan(s), Fireplace
- Level: First
- Dimensions: 18 x 18
Other
- Features: Built-in Features
- Level: First
- Dimensions: 11 x 5
Kitchen
- Features: Breakfast Bar, Built-in Features, Eat-in Kitchen, Pantry
- Level: First
- Dimensions: 18 x 13
Laundry
- Level: First
- Dimensions: 6 x 5
Living room
- Level: First
- Dimensions: 12 x 10
Heating
- Central, Electric, Fireplace(s)
Cooling
- Central Air, Ceiling Fan(s), Electric
Appliances
- Included: Some Gas Appliances, Dishwasher, Disposal, Gas Range, Microwave, Plumbed For Gas
- Laundry: Washer Hookup, Dryer Hookup, ElectricDryer Hookup, Laundry in Utility Room
Features
- Decorative/Designer Lighting Fixtures, Eat-in Kitchen, High Speed Internet, Kitchen Island, Open Floorplan, Pantry, Cable TV, Walk-In Closet(s)
- Flooring: Carpet, Tile, Wood
- Windows: Window Coverings
- Has basement: No
- Number of fireplaces: 1
- Fireplace features: Family Room, Gas, Gas Starter
Interior area
- Total interior livable area: 1,860 sqft
Property
Parking
- Total spaces: 2
- Parking features: Alley Access, Direct Access, Driveway, Garage, Garage Door Opener, Private, Garage Faces Rear
- Attached garage spaces: 2
- Has uncovered spaces: Yes
Features
- Levels: One
- Stories: 1
- Patio & porch: Patio, Covered
- Exterior features: Private Yard
- Pool features: None
- Fencing: Fenced,Wood
Lot
- Size: 6,534 Square Feet
- Features: Interior Lot, Landscaped, Subdivision, Few Trees
Details
- Parcel number: R310300E01001
Construction
Type & style
- Home type: SingleFamily
- Architectural style: Traditional,Detached
- Property subtype: Single Family Residence
Materials
- Brick
- Foundation: Slab
- Roof: Composition
Condition
- Year built: 1995
Utilities & green energy
- Sewer: Public Sewer
- Water: Public
- Utilities for property: Electricity Connected, Natural Gas Available, Sewer Available, Separate Meters, Water Available, Cable Available
Community & HOA
Community
- Features: Curbs, Sidewalks
- Security: Smoke Detector(s)
- Subdivision: Eldorado Heights Ph A1
HOA
- Has HOA: Yes
- Services included: Association Management
- HOA fee: $200 annually
- HOA name: Eldorado Heights HOA
- HOA phone: 877-378-2388
Location
- Region: Mckinney
Financial & listing details
- Tax assessed value: $396,574
- Annual tax amount: $6,863
- Date on market: 11/26/2025
- Cumulative days on market: 54 days
- Listing terms: Cash,Conventional,FHA,Other,VA Loan
- Electric utility on property: Yes
Price history
| Date | Event | Price |
|---|---|---|
| 12/19/2025 | Sold | -- |
Source: NTREIS #21108561 Report a problem | ||
| 12/5/2025 | Pending sale | $375,000$202/sqft |
Source: NTREIS #21108561 Report a problem | ||
| 12/4/2025 | Contingent | $375,000$202/sqft |
Source: NTREIS #21108561 Report a problem | ||
| 11/26/2025 | Listed for sale | $375,000$202/sqft |
Source: NTREIS #21108561 Report a problem | ||
| 11/7/2025 | Listing removed | $375,000$202/sqft |
Source: NTREIS #21062144 Report a problem | ||
| 10/27/2025 | Price change | $375,000-3.8%$202/sqft |
Source: NTREIS #21062144 Report a problem | ||
| 10/20/2025 | Price change | $389,800-0.1%$210/sqft |
Source: NTREIS #21062144 Report a problem | ||
| 10/2/2025 | Price change | $390,000-2.5%$210/sqft |
Source: NTREIS #21062144 Report a problem | ||
| 9/19/2025 | Listed for sale | $400,000+48.2%$215/sqft |
Source: NTREIS #21062144 Report a problem | ||
| 1/22/2020 | Sold | -- |
Source: Agent Provided Report a problem | ||
| 1/4/2020 | Pending sale | $269,900$145/sqft |
Source: Fathom Realty #14244821 Report a problem | ||
| 12/19/2019 | Listed for sale | $269,900+45.9%$145/sqft |
Source: Fathom Realty #14244821 Report a problem | ||
| 8/29/2014 | Sold | -- |
Source: Agent Provided Report a problem | ||
| 7/31/2014 | Listed for sale | $185,000+19.4%$99/sqft |
Source: Ebby Halliday Realtors #12188985 Report a problem | ||
| 8/24/2009 | Sold | -- |
Source: Agent Provided Report a problem | ||
| 4/16/2009 | Listed for sale | $154,900$83/sqft |
Source: Sweetwater Mortgage Commpany #11183804 Report a problem | ||
Public tax history
| Year | Property taxes | Tax assessment |
|---|---|---|
| 2025 | $5,223 +2.3% | $392,827 +10% |
| 2024 | $5,106 +11.5% | $357,115 +10% |
| 2023 | $4,580 -35.6% | $324,650 -8.6% |
| 2022 | $7,115 +24.9% | $355,021 +32.3% |
| 2021 | $5,698 +1.4% | $268,305 +6.9% |
| 2020 | $5,617 +7.1% | $251,077 +8.2% |
| 2019 | $5,244 -6.3% | $232,007 -1.4% |
| 2018 | $5,596 +7.5% | $235,396 +2.4% |
| 2017 | $5,206 | $229,808 +9.6% |
| 2016 | $5,206 +37.5% | $209,700 +16.1% |
| 2015 | $3,786 | $180,675 +14.5% |
| 2014 | $3,786 | $157,794 +6.2% |
| 2013 | -- | $148,636 +5.9% |
| 2012 | -- | $140,398 -3.4% |
| 2011 | -- | $145,292 -1.3% |
| 2010 | -- | $147,278 +0.5% |
| 2009 | -- | $146,513 -25.9% |
| 2008 | -- | $197,611 +35.8% |
| 2007 | -- | $145,555 +5.6% |
| 2006 | -- | $137,803 0% |
| 2005 | -- | $137,859 +0.6% |
| 2004 | -- | $136,978 -0.8% |
| 2003 | -- | $138,097 +0.7% |
| 2002 | -- | $137,205 +1.9% |
| 2001 | -- | $134,582 +4.5% |
| 2000 | -- | $128,820 |
Find assessor info on the county website
Neighborhood: Eldorado Heights
Nearby homes
- $455,8004 bd3 ba2.8k sqft4208 Primrose Dr, McKinney, TX 75070Off Market
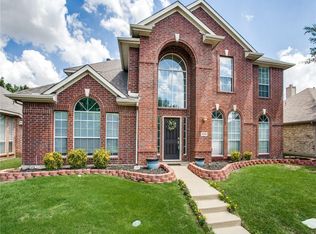
- $401,5003 bd2 ba2.1k sqft4212 Primrose Dr, McKinney, TX 75070Off Market

- $449,1004 bd2 ba2.1k sqft4206 Primrose Dr, McKinney, TX 75070Off Market
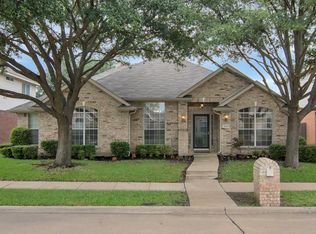
- $447,6005 bd2 ba2.8k sqft4213 Honeysuckle Dr, McKinney, TX 75070Off Market
- $465,6004 bd2 ba2.1k sqft4211 Honeysuckle Dr, McKinney, TX 75070Off Market
- $430,4004 bd2 ba2.1k sqft4215 Honeysuckle Dr, McKinney, TX 75070Off Market
- $402,1003 bd2 ba1.8k sqft4209 Primrose Dr, McKinney, TX 75070Off Market
- $383,4003 bd2 ba1.8k sqft4209 Honeysuckle Dr, McKinney, TX 75070Off Market
Nearby schools
GreatSchools rating
- 6/10Arthur High Mcneil Elementary SchoolGrades: K-5Distance: 0.7 mi
- 9/10Dowell Middle SchoolGrades: 6-8Distance: 2.4 mi
- 7/10McKinney High SchoolGrades: 9-12Distance: 2.9 mi
Schools provided by the listing agent
- Elementary: Mcneil
- Middle: Dowell
- High: Mckinney
- District: McKinney ISD
Source: NTREIS. This data may not be complete. We recommend contacting the local school district to confirm school assignments for this home.
Get a cash offer in 3 minutes
Find out how much your home could sell for in as little as 3 minutes with a no-obligation cash offer.
Estimated market value
$374,300
Get a cash offer in 3 minutes
Find out how much your home could sell for in as little as 3 minutes with a no-obligation cash offer.
Estimated market value
$374,300
- Texas
- Collin County
- McKinney
- 75070
- Eldorado Heights
- 4210 Primrose Dr
Nearby cities
Nearby neighborhoods
Nearby zip codes
Other McKinney Topics
