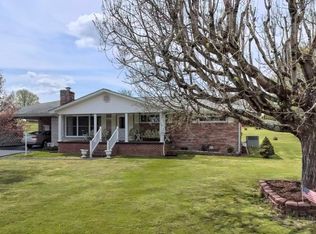
Welcome to this beautifully maintained 3-bedroom, 2-bath brick ranch with prime North Johnson City location in the highly sought after Lake Ridge School District. Thoughtfully renovated and cared for over the past 11 years, this is not a quick flip--it is a home that has been intentionally updated over time with comfort, functionality, and everyday living in mind.
Inside, you'll find a warm and inviting layout with LVP flooring throughout the main living areas, carpeted bedrooms, recessed can lighting, and an updated kitchen that is truly the heart of the home. The kitchen features generous quartz countertops, soft-close cabinetry, and a large farmhouse sink, creating a space that is both beautiful and practical for everyday family life and entertaining.
But step outside, and you may find your favorite part of the home. The spacious screened-in back patio provides the perfect spot for morning coffee, watching Saturday football, gathering with friends, or enjoying a quiet evening outdoors.
Just beyond the patio is a backyard designed with kids in mind, complete with a swing set, playhouse, and plenty of room to play, explore, and make memories.
This home offers a wonderful combination of thoughtful updates, comfortable living spaces, and an outdoor setup that is hard to replicate.
Whether you're starting a family, raising kids, looking for a comfortable place to settle in, or simply wanting a home with space to enjoy both inside and out, this well-loved ranch has something for every stage of life.
Buyer / Buyer's Agent to verify information.
For sale
$299,900
4210 Ranch Rd, Johnson City, TN 37601
3beds
1,050sqft
Single Family Residence, Residential
Built in 1984
0.42 Acres Lot
$289,600 Zestimate®
$286/sqft
$-- HOA
What's special
- 2 days
- 1,024
- 186
Zillow last checked:
Listing updated:
Listed by:
Jessica Lane 423-827-4791,
Foundation Realty Group 423-218-9554
Source: TVRMLS,MLS#: 10001235
Facts & features
Interior
Bedrooms & bathrooms
- Bedrooms: 3
- Bathrooms: 2
- Full bathrooms: 2
Primary bedroom
- Level: First
Bedroom 2
- Level: First
Bedroom 3
- Level: First
Bathroom 1
- Level: First
Bathroom 2
- Level: First
Kitchen
- Level: First
Laundry
- Level: First
Living room
- Level: First
Heating
- Central, Electric, Fireplace(s), Heat Pump, Hot Water
Cooling
- Ceiling Fan(s), Central Air, Heat Pump
Appliances
- Included: Dishwasher, Disposal, Electric Range, Microwave, Refrigerator
- Laundry: Electric Dryer Hookup, Washer Hookup
Features
- Built-in Features, Granite Counters, Kitchen Island, Kitchen/Dining Combo, Marble Counters, Open Floorplan, Pantry, Remodeled
- Flooring: Carpet, Concrete, Luxury Vinyl
- Doors: French Doors
- Windows: Double Pane Windows, Window Treatments
- Basement: Crawl Space
- Number of fireplaces: 1
- Fireplace features: Living Room
Interior area
- Total structure area: 1,050
- Total interior livable area: 1,050 sqft
Property
Parking
- Total spaces: 1
- Parking features: Asphalt, Attached, Garage Door Opener
- Attached garage spaces: 1
Features
- Levels: One
- Stories: 1
- Patio & porch: Back, Covered, Enclosed, Rear Patio, Screened
- Exterior features: Playground
Lot
- Size: 0.42 Acres
- Dimensions: 90 x 204 irr
- Topography: Level, Sloped
Details
- Additional structures: Outbuilding, Shed(s), Storage
- Parcel number: 029c C 023.00
- Zoning: R 2
Construction
Type & style
- Home type: SingleFamily
- Architectural style: Ranch
- Property subtype: Single Family Residence, Residential
Materials
- Brick
- Roof: Shingle
Condition
- Updated/Remodeled,Above Average
- New construction: No
- Year built: 1984
Utilities & green energy
- Sewer: Public Sewer
- Water: Public
- Utilities for property: Electricity Connected, Water Connected, Cable Connected, Underground Utilities
Community & HOA
Community
- Security: Carbon Monoxide Detector(s), Smoke Detector(s)
- Subdivision: El Rancho Acres
HOA
- Has HOA: No
- Amenities included: Landscaping
Location
- Region: Johnson City
Financial & listing details
- Price per square foot: $286/sqft
- Tax assessed value: $242,500
- Annual tax amount: $1,872
- Date on market: 9/24/2026
- Listing terms: Cash,Conventional,FHA,VA Loan
- Electric utility on property: Yes
Estimated market value
$289,600
$275,000 - $304,000
$1,749/mo
Price history
| Date | Event | Price |
|---|---|---|
| 9/24/2026 | Listed for sale | $299,900+152%$286/sqft |
Source: TVRMLS #10001235 Report a problem | ||
| 6/14/2015 | Listing removed | $119,000$113/sqft |
Source: Coldwell Banker Security Real Estate #358133 Report a problem | ||
| 4/14/2015 | Listed for sale | $119,000+1.7%$113/sqft |
Source: Coldwell Banker Security Real Estate #358133 Report a problem | ||
| 3/16/2015 | Sold | $117,000-1.7%$111/sqft |
Source: TVRMLS #358133 Report a problem | ||
| 2/3/2015 | Listed for sale | $119,000+10.7%$113/sqft |
Source: Coldwell Banker Security Real Estate #358133 Report a problem | ||
| 11/23/2010 | Sold | $107,500-12.6%$102/sqft |
Source: Public Record Report a problem | ||
| 7/3/2010 | Listing removed | $123,000$117/sqft |
Source: RE/MAX Results #289140 Report a problem | ||
| 6/4/2010 | Price change | $123,000-3.1%$117/sqft |
Source: RE/MAX Results #289140 Report a problem | ||
| 4/23/2010 | Price change | $127,000-1.9%$121/sqft |
Source: RE/MAX Results #289140 Report a problem | ||
| 2/28/2010 | Price change | $129,500-3.7%$123/sqft |
Source: RE/MAX Results #289140 Report a problem | ||
| 1/31/2010 | Listed for sale | $134,500+22.3%$128/sqft |
Source: RE/MAX Results #289140 Report a problem | ||
| 9/14/2007 | Sold | $110,000+22.2%$105/sqft |
Source: Public Record Report a problem | ||
| 12/23/2003 | Sold | $90,000+40.6%$86/sqft |
Source: Public Record Report a problem | ||
| 10/23/1995 | Sold | $64,000$61/sqft |
Source: Public Record Report a problem | ||
Public tax history
| Year | Property taxes | Tax assessment |
|---|---|---|
| 2025 | $1,872 +0.8% | $60,625 |
| 2024 | $1,858 +40.2% | $60,625 +89% |
| 2023 | $1,325 +6.4% | $32,075 |
| 2022 | $1,245 | $32,075 |
| 2021 | $1,245 +0.5% | $32,075 |
| 2020 | $1,238 +79.5% | $32,075 |
| 2019 | $690 +1099.3% | $32,075 +16.1% |
| 2018 | $58 -95.1% | $27,625 |
| 2017 | $1,179 | $27,625 |
| 2016 | $1,179 +10.9% | $27,625 |
| 2015 | $1,064 +6.9% | $27,625 |
| 2014 | $994 | $27,625 |
| 2013 | -- | $27,625 -2% |
| 2011 | $982 +0.9% | $28,175 |
| 2010 | $973 | $28,175 |
| 2009 | $973 | $28,175 |
| 2008 | -- | $28,175 +22.4% |
| 2007 | $985 +8.9% | $23,025 |
| 2006 | $905 +3.4% | $23,025 |
| 2005 | $875 | $23,025 |
| 2004 | $875 +1.4% | $23,025 +8.9% |
| 2003 | $863 | $21,150 +3.2% |
| 2001 | -- | $20,487 -75% |
| 2000 | -- | $81,948 |
Find assessor info on the county website
Monthly payment
Est. payment
Payment breakdown
Explore the cost of this home by adjusting the details. Changes won't be saved.Climate risks
Neighborhood: 37601
Nearby schools
Schools provided by the listing agent
- Elementary: Lake Ridge
- Middle: Indian Trail
- High: Science Hill
Source: TVRMLS. This data may not be complete. We recommend contacting the local school district to confirm school assignments for this home.
Similar homes

- $307,0003 bd2 ba1.5k sqft701 Pine Ridge Rd, Johnson City, TN 37601For Sale
 MLS ID #10000858, Cherie Doyle. TVRMLS
 - $245,0002 bd2 ba1.2k sqft400 Sunset Dr #K54, Johnson City, TN 37601For Sale By Owner
- $315,0002 bd1 ba950 sqft1200 Afton St, Johnson City, TN 37601For Sale
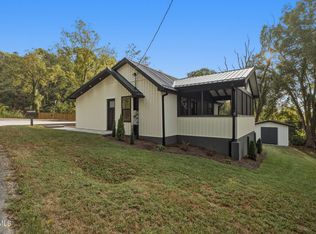 MLS ID #10001249, Roberto Aramburu. TVRMLS
 - $345,0003 bd2 ba1.4k sqft116 Rolling Acres Dr, Gray, TN 37615For Sale By Owner