Presenting a remarkable single-family ranch home with thoughtfully designed living space, this 2-bedroom, 1-bathroom home offers an ideal floor plan for today's buyer. Rich with character since 1961, this home has been lovingly maintained through the years. The property highlights include 2-bedrooms, 1 full bath, 1.58 acres, garage with attached outbuilding with semi-finished room at the back, attached 2-car carport, vinyl siding, replacement windows, hardwood floors in the family room and bedrooms. Newer water pump & 50-gallon water heater, subpanel in the garage with hookup for RV, and dedicated laundry room.. This property represents outstanding value in today's market. Contact the listing agent to arrange your exclusive tour.
Pending
Price cut: $5K (7/22)
$240,000
4210 Richmond Rd, Amelia Court House, VA 23002
2beds
816sqft
Single Family Residence
Built in 1961
1.58 Acres Lot
$239,100 Zestimate®
$294/sqft
$-- HOA
What's special
Vinyl sidingReplacement windowsDedicated laundry room
- 37 days |
- 868 |
- 55 |
Zillow last checked:
Listing updated:
Listed by:
Todd Boyd 804-562-1978,
Boyd Realty Group 804-562-1978
Source: CVRMLS,MLS#: 2616845 Originating MLS: Central Virginia Regional MLS
Originating MLS: Central Virginia Regional MLSFacts & features
Interior
Bedrooms & bathrooms
- Bedrooms: 2
- Bathrooms: 1
- Full bathrooms: 1
Primary bedroom
- Description: Hardwood floors
- Level: First
- Dimensions: 0 x 0
Bedroom 2
- Description: Hardwood floors
- Level: First
- Dimensions: 0 x 0
Family room
- Description: Hardwood flrs, C Fan, 3 windows
- Level: First
- Dimensions: 0 x 0
Other
- Description: Tub & Shower
- Level: First
Kitchen
- Description: Vinyl flrs, Eat-in area, OTRM & laundry entry
- Level: First
- Dimensions: 0 x 0
Laundry
- Description: Entrance from carport, W/D, closet, water heater
- Level: First
- Dimensions: 0 x 0
Heating
- Electric, Heat Pump
Cooling
- Electric, Heat Pump
Appliances
- Included: Dryer, Dishwasher, Electric Cooking, Electric Water Heater, Microwave, Refrigerator, Smooth Cooktop, Washer
- Laundry: Washer Hookup, Dryer Hookup
Features
- Bookcases, Built-in Features, Bedroom on Main Level, Ceiling Fan(s), Eat-in Kitchen, Laminate Counters, Main Level Primary
- Flooring: Vinyl, Wood
- Doors: Storm Door(s)
- Windows: Thermal Windows
- Basement: Crawl Space
- Attic: Pull Down Stairs
- Has fireplace: No
Interior area
- Total interior livable area: 816 sqft
- Finished area above ground: 816
- Finished area below ground: 0
Property
Parking
- Total spaces: 1.5
- Parking features: Carport, Driveway, Detached, Garage, Garage Door Opener, Oversized, Two Spaces, Unpaved
- Garage spaces: 1.5
- Has carport: Yes
- Has uncovered spaces: Yes
Features
- Levels: One
- Stories: 1
- Patio & porch: Front Porch, Deck, Porch
- Exterior features: Deck, Porch, Storage, Shed, Unpaved Driveway
- Pool features: None
- Fencing: Fenced,Split Rail
Lot
- Size: 1.58 Acres
- Features: Level
- Topography: Level
Details
- Additional structures: Barn(s), Garage(s), Storage
- Parcel number: 5918B
Construction
Type & style
- Home type: SingleFamily
- Architectural style: Ranch
- Property subtype: Single Family Residence
Materials
- Block, Drywall, Vinyl Siding
- Roof: Composition
Condition
- Resale
- New construction: No
- Year built: 1961
Utilities & green energy
- Sewer: Septic Tank
- Water: Well
Community & HOA
Community
- Subdivision: None
Location
- Region: Amelia Court House
Financial & listing details
- Price per square foot: $294/sqft
- Tax assessed value: $142,300
- Annual tax amount: $654
- Date on market: 7/17/2026
- Ownership: Individuals
- Ownership type: Sole Proprietor
Estimated market value
$239,100
$227,000 - $251,000
$1,385/mo
Price history
| Date | Event | Price |
|---|---|---|
| 8/12/2026 | Pending sale | $240,000$294/sqft |
Source:  CVRMLS #2616845 Report a problem CVRMLS #2616845 Report a problem | ||
| 7/22/2026 | Price change | $240,000-2%$294/sqft |
Source: CVRMLS #2616845 Report a problem | ||
| 7/14/2026 | Pending sale | $245,000$300/sqft |
Source: CVRMLS #2616845 Report a problem | ||
| 7/13/2026 | Listed for sale | $245,000$300/sqft |
Source: CVRMLS #2616845 Report a problem | ||
| 7/6/2026 | Pending sale | $245,000$300/sqft |
Source: CVRMLS #2616845 Report a problem | ||
| 6/23/2026 | Listed for sale | $245,000+16.7%$300/sqft |
Source: CVRMLS #2616845 Report a problem | ||
| 3/1/2024 | Listing removed | -- |
Source: Zillow Rentals Report a problem | ||
| 2/12/2024 | Listed for rent | $1,350$2/sqft |
Source: Zillow Rentals Report a problem | ||
| 8/26/2022 | Sold | $210,000$257/sqft |
Source: CVRMLS #2215097 Report a problem | ||
| 7/21/2022 | Pending sale | $210,000$257/sqft |
Source: CVRMLS #2215097 Report a problem | ||
| 7/6/2022 | Price change | $210,000-4.1%$257/sqft |
Source: CVRMLS #2215097 Report a problem | ||
| 6/21/2022 | Listed for sale | $219,000+56.4%$268/sqft |
Source: CVRMLS #2215097 Report a problem | ||
| 7/17/2015 | Sold | $140,000$172/sqft |
Source: CVRMLS #1504868 Report a problem | ||
Public tax history
| Year | Property taxes | Tax assessment |
|---|---|---|
| 2025 | $655 | $142,300 |
| 2024 | $655 +21.1% | $142,300 |
| 2023 | $541 +6.3% | $142,300 +42.7% |
| 2022 | $508 | $99,700 |
| 2021 | $508 | $99,700 |
| 2020 | $508 +8.5% | $99,700 |
| 2018 | $469 +30.7% | $99,700 +41.8% |
| 2017 | $359 | $70,300 |
| 2016 | $359 | $70,300 |
| 2015 | $359 +59.4% | $70,300 +53.2% |
| 2014 | $225 | $45,900 -29.1% |
| 2013 | $225 | $64,700 |
| 2012 | -- | $64,700 |
Find assessor info on the county website
Monthly payment
Est. payment
Payment breakdown
Explore the cost of this home by adjusting the details. Changes won't be saved.Climate risks
Neighborhood: 23002
Nearby schools
GreatSchools rating
- 2/10Amelia County Elementary SchoolGrades: PK-5Distance: 10 mi
- 5/10Amelia County Middle SchoolGrades: 6-8Distance: 10.5 mi
- 6/10Amelia County High SchoolGrades: 9-12Distance: 10.3 mi
Schools provided by the listing agent
- Elementary: Amelia
- Middle: Amelia
- High: Amelia
Source: CVRMLS. This data may not be complete. We recommend contacting the local school district to confirm school assignments for this home.
- $213,9003 bd1 ba1.2k sqft4324 Richmond Rd, Amelia Court House, VA 23002Off Market
- $364,4003 bd2 ba1.9k sqft4300 Richmond Rd, Amelia Court House, VA 23002Off Market
- $277,9003 bd2 ba1.9k sqft4320 Richmond Rd, Amelia Court House, VA 23002Off Market
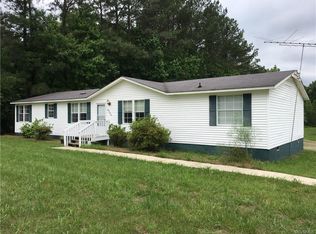
- $393,9003 bd3 ba1.7k sqft4220 Richmond Rd, Amelia Court House, VA 23002Off Market

- $538,3003 bd3 ba-- sqft4200 Richmond Rd, Amelia Court House, VA 23002Off Market
- $242,9004 bd1 ba1.1k sqft8821 Rocky Run Ln, Amelia Court House, VA 23002Off Market
- $287,5002 bd1 ba1.4k sqft4120 Richmond Rd, Amelia Court House, VA 23002Off Market
- $41,700-- bd-- ba-- sqft4340 Richmond Rd, Amelia Court House, VA 23002Off Market
A local agent can set up tours, give advice and negotiate with sellers.
Similar homes
- $229,0003 bd2 ba963 sqft15221 Wright Rd, Amelia Court House, VA 23002For Sale
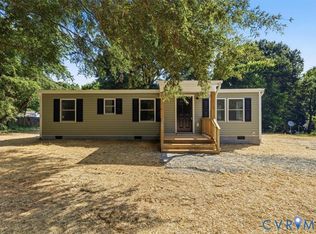 MLS ID #2622020, Darlene Bowlin, Fine Creek Realty. CVRMLS
 - $--4 bd2 ba1k sqft9001 River Rd, South Chesterfield, VA 23803Auction
 Auction.com 1
 - $195,0002 bd1 ba720 sqft4297 Green Hill Rd, Blackstone, VA 23824For Sale
 MLS ID #59706, Lee Simmons. South Central AOR VA
 - $235,0003 bd2 ba1k sqft47 Ridge Rd, Blackstone, VA 23824For Sale
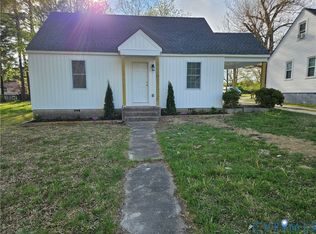 MLS ID #2609092, Alice Mitchell, Lee Simmons Signature Realty. CVRMLS
 - $289,0003 bd2 ba1.2k sqft23113 River Rd, North Dinwiddie, VA 23803For SaleMLS ID #2620712, Melissa Karlson, Real Broker LLC. CVRMLS
- $192,0003 bd2 ba972 sqft507 Tavern St, Blackstone, VA 23824For SaleMLS ID #2623004, Keith Wagner, EXP Realty, LLC. CVRMLS
- $--3 bd2 ba993 sqft3006 Woodsong Dr, Midlothian, VA 23112AuctionAuction.com 2
- $226,0003 bd2 ba1.1k sqft11610 Chigger Creek Rd, Dinwiddie, VA 23841For SaleMLS ID #2618511, Sydney Hudson, ERA Woody Hogg & Assoc. CVRMLS
- $215,0003 bd2 ba1.1k sqft825 Nottoway Ave, Blackstone, VA 23824For SaleMLS ID #2621215, Dan Beirne, Opendoor Brokerage LLC. CVRMLS
- $354,9503 bd2 ba1.2k sqft5411 Otterdale Rd, Moseley, VA 23120For SaleMLS ID #2621515, Cole Spicer, Hometown Realty. CVRMLS
- $235,0002 bd2 ba1k sqft3010 Duck River Ct, Midlothian, VA 23112For SaleMLS ID #2617830, Cindy Allen, Metro Premier Homes LLC. CVRMLS
- $350,0003 bd2 ba1.1k sqft2855 Gaynel Dr, Powhatan, VA 23139For SaleMLS ID #2616142, Patrick Conner, PIC Properties Inc. CVRMLS
- $314,9003 bd2 ba1.1k sqft10420 White Oak Church Rd, Wilsons, VA 23894New ConstructionMLS ID #2621784, Rachael Daniel, Harris & Assoc, Inc. CVRMLS
- $299,9503 bd1 ba1k sqft4706 Glen Tara Dr, Midlothian, VA 23112For SaleMLS ID #2621608, Doug Haver, Home Choice Realty Inc. CVRMLS
- $299,5003 bd2 ba916 sqft4115 Chestnut Dr, North Dinwiddie, VA 23803For SaleMLS ID #2619113, Adam Bennett, Real Broker LLC. CVRMLS
- $299,9002 bd2 ba1k sqft1285 Winningham Rd, Crewe, VA 23930For SaleMLS ID #2615438, Rebecca Simpson, RE/MAX Advantage Plus. CVRMLS
- $264,9903 bd2 ba1.1k sqft15105 1st St, Dewitt, VA 23840For SaleMLS ID #10645564, Monique Claytor. REIN Inc.
- $217,4004 bd2 ba1k sqft302 E Irvin St, Blackstone, VA 23824For SaleMLS ID #57870, Kelan Owens. South Central AOR VA
- $325,0003 bd2 ba1.2k sqft24580 Saint James Rd, Jetersville, VA 23083For SaleMLS ID #2617744, Kacie Jenkins, Real Broker LLC. CVRMLS
- $189,0003 bd1 ba960 sqft106 Viewbank St, Blackstone, VA 23824For SaleMLS ID #59725, Frances Wootten. South Central AOR VA
