Pottery Barn-inspired haven brimming with character, nestled in one of Englewood’s most coveted neighborhoods in Denver! This home seamlessly fuses modern style with effortless functionality, featuring a impeccably curated outdoor oasis—With the unique ability to have pets and chickens, and perfect for summer BBQs, peaceful coffee mornings, or starry evening gatherings. Inside, you’ll find gleaming hardwood floors, a spacious eat-in kitchen featuring stainless steel appliances, ample counter space, and room for a cozy kitchen table. The separate formal dining room, complete with a built-in coffee bar, adds both charm and functionality to your daily routine. Best part is the three bedrooms and two full bathrooms—two bedrooms upstairs with a private deck overlooking the yard, and one bedroom & bathroom conveniently located on the main floor. Need more space? The partially finished basement includes a large flex area ideal for a home office, gym, or secondary living room + a bedroom for guests or storage. Detached 2-car garage and a newer parking pad with off-street parking for two large vehicles. Location-wise, unbeatable—stroll to local restaurants, or a short drive to Old Town Littleton, Platt Park, or Downtown Denver, River Point, home to Target, Costco, and a variety of shopping and dining options. This versatile, character-filled gem offers thoughtful updates, stylish finishes, and the best of Denver living in a quaint, pet-friendly neighborhood. Compare it to anything else on the market—you won’t be disappointed!
Sold for $453,000
$453,000
4210 S Fox Street, Englewood, CO 80110
3beds
1,747sqft
Single Family Residence
Built in 1921
6,098 Square Feet Lot
$436,900 Zestimate®
$259/sqft
$2,890 Estimated rent
Home value
$436,900
$406,000 - $467,000
$2,890/mo
Zestimate® history
Owner options
List your home for rent
$2,890/mo
Rent Zestimate®
Find your next renter with Zillow Rental Manager. Plus, with online applications, you can quickly screen prospective tenants – for free.
$2,890/mo
Rent Zestimate®
Refinance and save
$2,681/mo
Est. payment
Refinancing to a lower rate could help reduce your monthly payments and save thousands over the life of the loan.
$2,681/mo
Est. payment
Explore your selling options
Work with a Zillow partner agent
Leverage their expertise and Zillow's premium Showcase listings to get your home seen by more buyers.
Get startedList with your own agent
Get your home in front of millions of buyers by listing it on Zillow.
Learn how to do itSell it yourself
Take full control of how buyers see your home on Zillow by listing For Sale by Owner (FSBO).
List your homeWhat's special
Zillow last checked:
Listing updated:
Listed by:
Chris Curry 720-759-5959 chris@curryteam.com,
Brokers Guild Real Estate,
Isabel Curry 720-450-1459,
Brokers Guild Homes
Bought with:
Cole Rudy, 100105041
Compass - Denver
Source: REcolorado as distributed by MLS GRID,MLS#: 4923901
Facts & features
Interior
Bedrooms & bathrooms
- Bedrooms: 3
- Bathrooms: 2
- Full bathrooms: 2
- Main level bathrooms: 1
- Main level bedrooms: 1
Primary bedroom
- Level: Upper
- Area: 182 Square Feet
- Dimensions: 13 x 14
Bedroom
- Level: Main
Bedroom
- Level: Upper
Bathroom
- Level: Main
Bathroom
- Level: Upper
Den
- Level: Main
- Area: 169 Square Feet
- Dimensions: 13 x 13
Dining room
- Level: Main
- Area: 156 Square Feet
- Dimensions: 12 x 13
Family room
- Level: Basement
- Area: 216 Square Feet
- Dimensions: 12 x 18
Kitchen
- Level: Main
- Area: 168 Square Feet
- Dimensions: 12 x 14
Laundry
- Level: Basement
Living room
- Level: Main
- Area: 169 Square Feet
- Dimensions: 13 x 13
Heating
- Forced Air, Natural Gas
Cooling
- Central Air
Appliances
- Included: Dishwasher, Microwave, Oven, Refrigerator
Features
- Ceiling Fan(s), Eat-in Kitchen, Smoke Free, Wired for Data
- Flooring: Tile, Wood
- Windows: Double Pane Windows, Window Coverings
- Basement: Cellar,Finished,Partial
Interior area
- Total structure area: 1,747
- Total interior livable area: 1,747 sqft
- Finished area above ground: 1,344
- Finished area below ground: 322
Property
Parking
- Total spaces: 2
- Parking features: Garage
- Garage spaces: 2
Features
- Levels: Two
- Stories: 2
- Patio & porch: Deck, Patio
- Exterior features: Dog Run, Garden, Lighting, Rain Gutters
- Fencing: Full
Lot
- Size: 6,098 Square Feet
- Features: Level, Sprinklers In Front, Sprinklers In Rear
Details
- Parcel number: 031954681
- Zoning: RES
- Special conditions: Standard
Construction
Type & style
- Home type: SingleFamily
- Property subtype: Single Family Residence
Materials
- Frame
- Foundation: Slab
- Roof: Composition
Condition
- Updated/Remodeled
- Year built: 1921
Utilities & green energy
- Sewer: Public Sewer
- Water: Public
- Utilities for property: Cable Available, Electricity Connected, Internet Access (Wired), Natural Gas Available, Phone Available
Community & HOA
Community
- Security: Smoke Detector(s)
- Subdivision: Jacksons Broadway Heights
HOA
- Has HOA: No
Location
- Region: Englewood
Financial & listing details
- Price per square foot: $259/sqft
- Tax assessed value: $499,800
- Annual tax amount: $2,622
- Date on market: 6/12/2025
- Listing terms: Cash,Conventional,FHA,VA Loan
- Exclusions: Chicken Coop
- Ownership: Individual
- Electric utility on property: Yes
- Road surface type: Paved
Price history
| Date | Event | Price |
|---|---|---|
| 7/9/2025 | Sold | $453,000+0.7%$259/sqft |
Source:  REcolorado as distributed by MLS GRID #4923901 Report a problem REcolorado as distributed by MLS GRID #4923901 Report a problem | ||
| 6/17/2025 | Pending sale | $450,000$258/sqft |
Source: REcolorado as distributed by MLS GRID #4923901 Report a problem | ||
| 6/17/2025 | Price change | $450,000+12.5%$258/sqft |
Source: REcolorado as distributed by MLS GRID #4923901 Report a problem | ||
| 6/12/2025 | Listed for sale | $399,900+60%$229/sqft |
Source: REcolorado as distributed by MLS GRID #4923901 Report a problem | ||
| 7/30/2008 | Sold | $250,000+13.6%$143/sqft |
Source: Public Record Report a problem | ||
| 8/26/2004 | Sold | $220,000+37.8%$126/sqft |
Source: Public Record Report a problem | ||
| 4/21/2004 | Sold | $159,600+34%$91/sqft |
Source: Public Record Report a problem | ||
| 11/12/1998 | Sold | $119,100$68/sqft |
Source: Public Record Report a problem | ||
Public tax history
| Year | Property taxes | Tax assessment |
|---|---|---|
| 2025 | $2,622 +13.4% | $31,238 -5% |
| 2024 | $2,313 +18.6% | $32,877 -10.9% |
| 2023 | $1,950 +0.4% | $36,917 +37.9% |
| 2022 | $1,943 | $26,771 -2.8% |
| 2021 | -- | $27,542 +30% |
| 2020 | $1,556 -11.1% | $21,185 |
| 2019 | $1,751 | -- |
| 2018 | $1,751 +0.9% | $22,392 |
| 2017 | $1,735 | $22,392 +24.8% |
| 2016 | -- | $17,942 |
| 2015 | -- | $17,942 +7.9% |
| 2014 | $1,212 +0.1% | $16,636 -10.4% |
| 2013 | $1,211 | $18,570 |
| 2012 | -- | $18,570 |
| 2011 | $1,082 +1.1% | $18,570 +6.4% |
| 2010 | $1,071 -3.7% | $17,450 |
| 2009 | $1,112 | $17,450 -3.9% |
| 2008 | -- | $18,156 |
| 2007 | -- | $18,156 +14.6% |
| 2006 | -- | $15,840 |
| 2005 | -- | $15,840 +23.1% |
| 2002 | $784 +5.7% | $12,870 +11.5% |
| 2001 | $742 | $11,540 |
Find assessor info on the county website
Neighborhood: Jason Park
Nearby homes
- $441,4002 bd1 ba844 sqft4224 S Fox St, Englewood, CO 80110Off Market
- $467,4002 bd1 ba1.4k sqft4208 S Fox St, Englewood, CO 80110Off Market
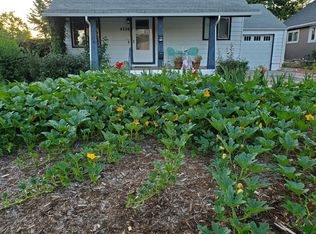
- $434,3002 bd2 ba936 sqft4236 S Fox St, Englewood, CO 80110Off Market
- $528,6004 bd2 ba1.4k sqft4200 S Fox St, Englewood, CO 80110Off Market
- $463,1002 bd2 ba816 sqft4231 S Elati St, Englewood, CO 80110Off Market
- $425,0002 bd1 ba762 sqft4221 S Elati St, Englewood, CO 80110Sold
- $377,100-- bd1 ba758 sqft4215 S Elati St, Englewood, CO 80110Off Market
- $585,0003 bd2 ba1.7k sqft4242 S Fox St, Englewood, CO 80110Sold
Nearby schools
GreatSchools rating
- 5/10Clayton Elementary SchoolGrades: K-6Distance: 0.6 mi
- 1/10Englewood Middle SchoolGrades: 7-8Distance: 0.8 mi
- 4/10Englewood High SchoolGrades: 9-12Distance: 0.8 mi
Schools provided by the listing agent
- Elementary: Clayton
- Middle: Englewood
- High: Englewood
- District: Englewood 1
Source: REcolorado as distributed by MLS GRID. This data may not be complete. We recommend contacting the local school district to confirm school assignments for this home.
Get a cash offer in 3 minutes
Find out how much your home could sell for in as little as 3 minutes with a no-obligation cash offer.
Estimated market value
$436,900
Get a cash offer in 3 minutes
Find out how much your home could sell for in as little as 3 minutes with a no-obligation cash offer.
Estimated market value
$436,900
- Colorado
- Arapahoe County
- Englewood
- 80110
- Jason Park
- 4210 S Fox Street
Nearby cities
Nearby neighborhoods
Nearby zip codes
Other Englewood Topics
