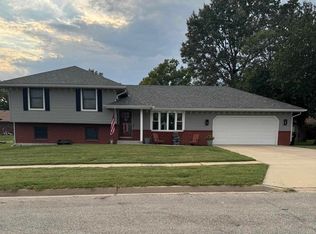
Fantastic opportunity in the Shawnee Heights school district! This home offers a spacious kitchen, a generous primary suite, a fenced backyard, and a finished basement with abundant unfinished storage space. The oversized three-car garage includes a loft, creating an ideal setup for hobbyists, additional storage, or a workshop. With some updating and personal touches, this home offers excellent potential and is priced accordingly. Pictures have been professionally edited and belongings have been digitally removed from home.
Pending
$279,950
4210 SE Colorado Ave, Topeka, KS 66609
4beds
2,043sqft
Single Family Residence, Residential
Built in 1989
0.3 Acres Lot
$-- Zestimate®
$137/sqft
$-- HOA
What's special
Finished basementGenerous primary suiteOversized three-car garageSpacious kitchenFenced backyard
- 24 days
- 1,580
- 82
Likely to sell faster than
Zillow last checked:
Listing updated:
Listed by:
Seth Froese 913-305-9540,
NextHome Professionals
Source: Sunflower AOR as distributed by MLS GRID,MLS#: 245998

Facts & features
Interior
Bedrooms & bathrooms
- Bedrooms: 4
- Bathrooms: 3
- Full bathrooms: 2
- 1/2 bathrooms: 1
Rooms
- Room types: Formal Living Room, Primary Bath
Primary bedroom
- Level: Upper
- Area: 210
- Dimensions: 15'x14'
Bedroom 2
- Level: Upper
- Area: 136.67
- Dimensions: 10'x13'8"
Bedroom 3
- Level: Upper
- Area: 135
- Dimensions: 10'x13'6"
Bedroom 4
- Level: Lower
- Area: 120.83
- Dimensions: 10'7x11'5"
Kitchen
- Level: Main
- Area: 192
- Dimensions: 16'x12'
Laundry
- Level: Lower
Living room
- Level: Main
- Area: 182
- Dimensions: 14'x13'
Heating
- More than One
Cooling
- Central Air
Appliances
- Included: Electric Range, Microwave, Dishwasher, Refrigerator
- Laundry: In Basement
Features
- Sheetrock
- Flooring: Vinyl, Carpet
- Basement: Concrete,Full,Partially Finished
- Number of fireplaces: 1
- Fireplace features: One, Family Room, Basement
Interior area
- Total structure area: 2,043
- Total interior livable area: 2,043 sqft
- Finished area above ground: 1,294
- Finished area below ground: 749
Property
Parking
- Total spaces: 3
- Parking features: Attached
- Attached garage spaces: 3
Features
- Levels: Multi/Split
- Patio & porch: Patio
- Fencing: Fenced,Wood
Lot
- Size: 0.3 Acres
- Features: Sidewalk
Details
- Parcel number: R40020
- Special conditions: Standard
Construction
Type & style
- Home type: SingleFamily
- Property subtype: Single Family Residence, Residential
Materials
- Frame
- Roof: Composition
Condition
- Year built: 1989
Utilities & green energy
- Water: Public
Community & HOA
Community
- Subdivision: Southboro
HOA
- Has HOA: No
Location
- Region: Topeka
Financial & listing details
- Price per square foot: $137/sqft
- Tax assessed value: $260,030
- Annual tax amount: $4,495
- Date on market: 8/11/2026
- Cumulative days on market: 23 days
Estimated market value
Not available
Estimated sales range
Not available
Not available
Price history
| Date | Event | Price |
|---|---|---|
| 8/20/2026 | Pending sale | $279,950$137/sqft |
Source: | ||
| 8/20/2026 | Listed for sale | $279,950$137/sqft |
Source: | ||
| 8/19/2026 | Pending sale | $279,950$137/sqft |
Source: | ||
| 8/11/2026 | Listed for sale | $279,950+64.8%$137/sqft |
Source: | ||
| 11/18/2011 | Sold | -- |
Source: | ||
| 9/12/2011 | Price change | $169,900-5.3%$83/sqft |
Source: Coldwell Banker Griffith & Blair American Home #165004 Report a problem | ||
| 8/29/2011 | Listed for sale | $179,500$88/sqft |
Source: Reachoo LLC Report a problem | ||
Public tax history
| Year | Property taxes | Tax assessment |
|---|---|---|
| 2025 | $4,496 +0.1% | $29,903 |
| 2024 | $4,493 -2% | $29,903 |
| 2023 | $4,586 +12.9% | $29,903 +15% |
| 2022 | $4,064 +11.3% | $26,003 +15% |
| 2021 | $3,650 | $22,611 +5% |
| 2020 | -- | $21,535 +3% |
| 2019 | $3,327 +5.4% | $20,908 +4% |
| 2018 | $3,158 +2% | $20,104 +3% |
| 2017 | $3,096 +3.9% | $19,519 +6.1% |
| 2014 | $2,981 | $18,400 +3.6% |
| 2010 | -- | $17,768 |
| 2008 | -- | $17,768 |
| 2007 | -- | $17,768 +3% |
| 2006 | -- | $17,251 +2% |
| 2005 | -- | $16,917 +5% |
| 2004 | -- | $16,112 +11.9% |
| 2003 | -- | $14,399 +2% |
| 2002 | -- | $14,111 +9.7% |
| 2000 | -- | $12,858 |
Find assessor info on the county website
Monthly payment
Est. payment
Payment breakdown
Explore the cost of this home by adjusting the details. Changes won't be saved.Climate risks
Neighborhood: Southboro
Nearby schools
Schools provided by the listing agent
- Elementary: Tecumseh South Elementary School/USD 450
- Middle: Shawnee Heights Middle School/USD 450
- High: Shawnee Heights High School/USD 450
Source: Sunflower AOR as distributed by MLS GRID. This data may not be complete. We recommend contacting the local school district to confirm school assignments for this home.