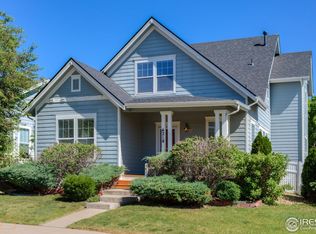
Light and bright open floor plan with main level primary suite complete with walk-in closet and a large full bath. Home features vaulted ceilings, large eat-in kitchen, separate dining room, main level study and laundry. Kitchen walks-out to large patio and beautiful backyard. There is a large loft bonus room on the 2nd level with 2 bedrooms and a full bathroom. 2 car attached garage is situated on the back of the house with alley access. Unfinished basement is ready to finish for additional square footage as you need. Fantastic SW Longmont neighborhood with parks, paths and near schools. FLOOR PLAN DRAWINGS COMING SOON
This property is not currently displayed as for sale or rent on Zillow. This may be different from what's on other websites or public sources.