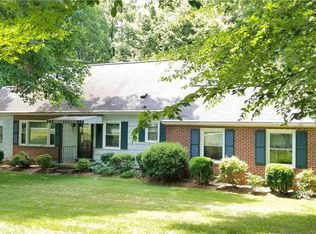
Sitting on over 3.6 acres of partially wooded land, this private estate is only a short drive to downtown. As one of the original homes built on Shattalon Dr, this updated 1936 2-story seamlessly balances historic charm and modern convenience. Highlights include a stunning new kitchen, stone fireplaces, large outdoor patio for entertaining, generous closet storage, upstairs laundry, and a completely separate 1br 1ba apartment over the detached garage (not included in sqft). Apartment includes a full kitchen, laundry and its own hvac . Don't let this unique opportunity get away! Showings start Friday 5/22
Sold for $755,000
$755,000
4210 Shattalon Dr, Winston Salem, NC 27106
4beds
3,454sqft
Stick/Site Built, Residential, Single Family Residence
Built in 1936
3.69 Acres Lot
$687,400 Zestimate®
$--/sqft
$3,378 Estimated rent
Home value
$687,400
$653,000 - $722,000
$3,378/mo
Zestimate® history
Owner options
List your home for rent
$3,378/mo
Rent Zestimate®
Find your next renter with Zillow Rental Manager. Plus, with online applications, you can quickly screen prospective tenants – for free.
$3,378/mo
Rent Zestimate®
Refinance and save
$4,554/mo
Est. payment
Refinancing to a lower rate could help reduce your monthly payments and save thousands over the life of the loan.
$4,554/mo
Est. payment
Explore your selling options
Work with a Zillow partner agent
Leverage their expertise and Zillow's premium Showcase listings to get your home seen by more buyers.
Get startedList with your own agent
Get your home in front of millions of buyers by listing it on Zillow.
Learn how to do itSell it yourself
Take full control of how buyers see your home on Zillow by listing For Sale by Owner (FSBO).
List your homeWhat's special
Stone fireplacesUpstairs laundryGenerous closet storageStunning new kitchen
Zillow last checked:
Listing updated:
Listed by:
Tom Green 336-414-7927,
Keller Williams Realty Elite
Bought with:
Amy Zwiebel, 316329
NextHome Dogwood
Source: Triad MLS,MLS#: 1220117
Facts & features
Interior
Bedrooms & bathrooms
- Bedrooms: 4
- Bathrooms: 4
- Full bathrooms: 3
- 1/2 bathrooms: 1
- Main level bathrooms: 2
Primary bedroom
- Level: Second
- Dimensions: 16.5 x 15.33
Bedroom 2
- Level: Main
- Dimensions: 12.83 x 12.5
Bedroom 3
- Level: Second
- Dimensions: 13.5 x 10.75
Bedroom 4
- Level: Second
- Dimensions: 11.67 x 10.67
Den
- Level: Main
- Dimensions: 15.5 x 15.25
Dining room
- Level: Main
- Dimensions: 13.67 x 12.67
Kitchen
- Level: Main
- Dimensions: 26.92 x 13.33
Laundry
- Level: Second
- Dimensions: 12.5 x 6
Living room
- Level: Main
- Dimensions: 24.17 x 17.25
Other
- Level: Main
- Dimensions: 8.58 x 5.92
Office
- Level: Main
- Dimensions: 15.58 x 9.5
Sunroom
- Level: Main
- Dimensions: 15.67 x 15.25
Heating
- Baseboard, Forced Air, Multiple Systems, Electric, Natural Gas
Cooling
- Central Air
Appliances
- Included: Dishwasher, Disposal, Range, Range Hood, Electric Water Heater
- Laundry: Dryer Connection, Laundry Room, Washer Hookup
Features
- Guest Quarters, Built-in Features, Ceiling Fan(s), Dead Bolt(s), Freestanding Tub, Soaking Tub, Pantry, Separate Shower
- Flooring: Tile, Vinyl, Wood
- Windows: Insulated Windows
- Basement: Cellar
- Number of fireplaces: 3
- Fireplace features: Gas Log, Den, Living Room, Outside
Interior area
- Total structure area: 3,454
- Total interior livable area: 3,454 sqft
- Finished area above ground: 3,454
Property
Parking
- Total spaces: 4
- Parking features: Carport, Garage, Circular Driveway, Driveway, Garage Door Opener, Detached Carport, Detached
- Garage spaces: 4
- Has carport: Yes
- Has uncovered spaces: Yes
Features
- Levels: Two
- Stories: 2
- Patio & porch: Porch
- Pool features: None
- Fencing: Fenced
Lot
- Size: 3.69 Acres
- Features: City Lot
Living quarters
- Secondary features: Second Living Quarters
Details
- Parcel number: 6807327457000
- Zoning: RS9
- Special conditions: Owner Sale
Construction
Type & style
- Home type: SingleFamily
- Architectural style: Traditional
- Property subtype: Stick/Site Built, Residential, Single Family Residence
Materials
- Stone, Vinyl Siding, Wood Siding
Condition
- Year built: 1936
Utilities & green energy
- Sewer: Septic Tank
- Water: Public
Community & HOA
Community
- Security: Carbon Monoxide Detector(s), Smoke Detector(s)
HOA
- Has HOA: No
Location
- Region: Winston Salem
Financial & listing details
- Tax assessed value: $589,300
- Annual tax amount: $6,495
- Date on market: 5/18/2026
- Cumulative days on market: 9 days
- Listing agreement: Exclusive Right To Sell
- Listing terms: Cash,Conventional
Price history
| Date | Event | Price |
|---|---|---|
| 7/15/2026 | Sold | $755,000+8% |
Source:  Triad MLS #1220117 Report a problem Triad MLS #1220117 Report a problem | ||
| 5/27/2026 | Pending sale | $699,000 |
Source: Triad MLS #1220117 Report a problem | ||
| 5/18/2026 | Listed for sale | $699,000+93.1% |
Source: Triad MLS #1220117 Report a problem | ||
| 4/29/2011 | Sold | $362,000-9.5% |
Source: Triad MLS #598763 Report a problem | ||
| 12/11/2010 | Listed for sale | $399,900+0.1%$116/sqft |
Source: Prudential Real Estate #598763 Report a problem | ||
| 11/3/2010 | Listing removed | $399,500$116/sqft |
Source: Prudential Real Estate #578916 Report a problem | ||
| 10/1/2010 | Price change | $399,500-11.1%$116/sqft |
Source: Prudential Real Estate #578916 Report a problem | ||
| 8/5/2010 | Price change | $449,500-3.3%$130/sqft |
Source: Prudential Real Estate #578916 Report a problem | ||
| 7/24/2010 | Price change | $464,900-6.8%$135/sqft |
Source: Prudential Real Estate #578916 Report a problem | ||
| 6/13/2010 | Listed for sale | $499,000$144/sqft |
Source: Prudential Carolinas Realty #578916 Report a problem | ||
| 5/8/2010 | Listing removed | $499,000$144/sqft |
Source: Prudential Real Estate #578916 Report a problem | ||
| 5/5/2010 | Listed for sale | $499,000+10.9%$144/sqft |
Source: Prudential Carolinas Realty #578916 Report a problem | ||
| 8/23/2005 | Sold | $450,000 |
Source: Triad MLS #W360034 Report a problem | ||
Public tax history
| Year | Property taxes | Tax assessment |
|---|---|---|
| 2025 | $6,495 +9.1% | $589,300 +38.9% |
| 2024 | $5,953 +4.8% | $424,400 |
| 2023 | $5,682 | $424,400 |
| 2022 | -- | $424,400 |
| 2021 | $5,476 -0.8% | $424,400 +6.2% |
| 2020 | $5,519 -0.7% | $399,700 |
| 2019 | $5,559 +6.9% | $399,700 +1.5% |
| 2018 | $5,200 | $393,700 +7.8% |
| 2016 | $5,200 +9.8% | $365,361 |
| 2015 | $4,736 +3.1% | $365,361 |
| 2014 | $4,592 | $365,361 |
| 2013 | -- | -- |
| 2012 | -- | $458,505 |
| 2011 | -- | $458,505 |
| 2010 | -- | $458,505 |
| 2009 | -- | $458,505 +66.2% |
| 2008 | -- | $275,835 |
| 2007 | -- | $275,835 |
| 2006 | -- | -- |
| 2005 | -- | $245,045 -14.7% |
| 2004 | -- | $287,401 |
| 2003 | -- | $287,401 +8.6% |
| 2002 | -- | $264,624 +3.3% |
| 2001 | -- | $256,109 +24.5% |
| 2000 | -- | $205,755 |
Find assessor info on the county website
Neighborhood: 27106
Nearby homes
- $35,7001.64 acres4218 Shattalon Dr, Winston Salem, NC 27106Off Market

- $295,9004 bd2 ba1.7k sqft4226 Shattalon Dr, Winston Salem, NC 27106Off Market
- $1,149,4005 bd6 ba5.8k sqft3805 Philpark Dr, Winston Salem, NC 27106Off Market
- $15,4070.77 acres3805 Philpark Dr, Winston salem, NC 27106Off Market
- $364,5002 bd2 ba2.1k sqft3800 Philpark Dr, Winston Salem, NC 27106Off Market
- $284,0002 bd2 ba1.2k sqft4221 Shattalon Dr, Winston Salem, NC 27106Sold
- $290,1003 bd1 ba2.1k sqft4191 Shattalon Dr, Winston Salem, NC 27106Off Market
- $570,5003 bd2 ba2.4k sqft4207 Shattalon Dr, Winston Salem, NC 27106Off Market
Nearby schools
GreatSchools rating
- 9/10Jefferson ElementaryGrades: PK-5Distance: 1.1 mi
- 7/10Jefferson MiddleGrades: 6-8Distance: 2 mi
- 4/10Mount Tabor HighGrades: 9-12Distance: 1.8 mi
Schools provided by the listing agent
- Elementary: Jefferson
- Middle: Jefferson
- High: Mt. Tabor
Source: Triad MLS. This data may not be complete. We recommend contacting the local school district to confirm school assignments for this home.
Get a cash offer in 3 minutes
Find out how much your home could sell for in as little as 3 minutes with a no-obligation cash offer.
Estimated market value
$687,400
Get a cash offer in 3 minutes
Find out how much your home could sell for in as little as 3 minutes with a no-obligation cash offer.
Estimated market value
$687,400
- North Carolina
- Forsyth County
- Winston-Salem
- 27106
- 4210 Shattalon Dr
Nearby cities
Nearby neighborhoods
Nearby zip codes
Other Winston-Salem Topics
