Gated live/work house w/ flexible zoning. Possibilities include single family, Live/work, Multi-family, group living, daycare, gym, b&b, medical, office, personal & business services, gallery, or retail. Back bedroom has own access so could be turned into it's own unit with a bath and kitchen. Garage has electricity so is ready to be converted into whatever you like: Studio, ADU, workshop... Carport in front of garage provides added parking. Large closet, two walls of built-in shelves, basement & garage, mean storage is plentiful. Living room is long enough to create a reception area & large third office. Come see it today! The possibilities are endless. Recent updates include 4y old TPO roof, new stucco, furnace, hot water heater, and shower pan.
Sold
Price Unknown
4210 Silver Ave SE, Albuquerque, NM 87108
2beds
1,114sqft
Single Family Residence
Built in 1950
6,098 Square Feet Lot
$313,900 Zestimate®
$--/sqft
$1,522 Estimated rent
Home value
$313,900
$295,000 - $333,000
$1,522/mo
Zestimate® history
Owner options
List your home for rent
$1,522/mo
Rent Zestimate®
Find your next renter with Zillow Rental Manager. Plus, with online applications, you can quickly screen prospective tenants – for free.
$1,522/mo
Rent Zestimate®
Refinance and save
Refinancing to a lower rate could help reduce your monthly payments and save thousands over the life of the loan.
Explore your selling options
Work with a Zillow partner agent
Leverage their expertise and Zillow's premium Showcase listings to get your home seen by more buyers.
Get startedList with your own agent
Get your home in front of millions of buyers by listing it on Zillow.
Learn how to do itSell it yourself
Take full control of how buyers see your home on Zillow by listing For Sale by Owner (FSBO).
List your homeWhat's special
Large closetBuilt-in shelvesNew stucco
Zillow last checked:
Listing updated:
Listed by:
Talia Freedman 505-263-7892,
Talia Freedman and Co.
Bought with:
Dennis D Romero, 16569
Home Source Realty
Source: SWMLS,MLS#: 1033810
Facts & features
Interior
Bedrooms & bathrooms
- Bedrooms: 2
- Bathrooms: 1
- Full bathrooms: 1
Primary bedroom
- Level: Main
- Area: 198.18
- Dimensions: 14.33 x 13.83
Bedroom 2
- Level: Main
- Area: 129.72
- Dimensions: 10.81 x 12
Kitchen
- Level: Main
- Area: 189.53
- Dimensions: 17.5 x 10.83
Living room
- Description: Could be split into an entry and office if desired
- Level: Main
- Area: 631.25
- Dimensions: Could be split into an entry and office if desired
Heating
- Central, Forced Air, Natural Gas
Cooling
- Central Air, Refrigerated
Appliances
- Included: Free-Standing Electric Range, Refrigerator
- Laundry: None
Features
- Bookcases, Country Kitchen, Main Level Primary
- Flooring: Laminate
- Windows: Metal, Single Pane
- Basement: Interior Entry
- Number of fireplaces: 1
Interior area
- Total structure area: 1,114
- Total interior livable area: 1,114 sqft
- Finished area below ground: 0
Property
Parking
- Total spaces: 4
- Parking features: Detached, Garage, Oversized
- Garage spaces: 2
- Carport spaces: 2
- Covered spaces: 4
Features
- Levels: One
- Stories: 1
- Exterior features: Fully Fenced, Fence, Privacy Wall, Private Yard
- Fencing: Front Yard,Gate,Wall
Lot
- Size: 6,098 Square Feet
- Features: Trees
Details
- Parcel number: 101705721317833009
- Zoning description: MX-T*
Construction
Type & style
- Home type: SingleFamily
- Architectural style: Bungalow,Territorial
- Property subtype: Single Family Residence
Materials
- Brick Veneer, Block, Stucco
- Roof: Flat
Condition
- Resale
- New construction: No
- Year built: 1950
Utilities & green energy
- Electric: None
- Sewer: Public Sewer
- Water: Public
- Utilities for property: Electricity Connected, Natural Gas Connected, Sewer Connected, Water Connected
Green energy
- Energy generation: None
Community & HOA
Community
- Security: Security Gate
Location
- Region: Albuquerque
Financial & listing details
- Annual tax amount: $1,207
- Date on market: 5/4/2023
- Cumulative days on market: 109 days
- Listing terms: Cash,Conventional,FHA,Owner May Carry,Other,See Remarks,VA Loan
- Road surface type: Paved
Price history
| Date | Event | Price |
|---|---|---|
| 9/21/2023 | Sold | -- |
Source:  SWMLS #1033810 Report a problem SWMLS #1033810 Report a problem | ||
| 9/1/2023 | Pending sale | $299,000$268/sqft |
Source: SWMLS #1033810 Report a problem | ||
| 6/1/2023 | Listed for sale | $299,000$268/sqft |
Source: SWMLS #1033810 Report a problem | ||
| 5/21/2023 | Pending sale | $299,000$268/sqft |
Source: SWMLS #1033810 Report a problem | ||
| 5/5/2023 | Listed for sale | $299,000$268/sqft |
Source: SWMLS #1033810 Report a problem | ||
Public tax history
Tax history is unavailable.
Neighborhood: Nob Hill
Nearby homes
- $74,5124 bd2 ba902 sqft4214 Silver Ave SE, Albuquerque, NM 87108Off Market
- $--2 bd1 ba1k sqft4214 Silver Ave SE APT A, Albuquerque, NM 87108Off Market

- $381,6002 bd1 ba1k sqft4200 Silver Ave SE STE D, Albuquerque, NM 87108Off Market
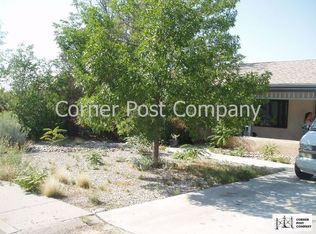
- $---- bd-- ba750 sqft4200 Silver Ave SE STE B, Albuquerque, NM 87108Off Market

- $353,8002 bd1 ba750 sqft4200 Silver Ave SE STE C, Albuquerque, NM 87108Off Market
- $--2 bd1 ba-- sqft4207 Mesa Grande Pl SE #79, Albuquerque, NM 87108Off Market
- $--2 bd1 ba850 sqft4207 Mesa Grande Pl SE APT 4, Albuquerque, NM 87108Off Market
- $--2 bd1 ba850 sqft4207 Mesa Grande Pl SE APT 3, Albuquerque, NM 87108Off Market
Nearby schools
GreatSchools rating
- 9/10Bandelier Elementary SchoolGrades: K-5Distance: 0.7 mi
- 3/10Wilson Middle SchoolGrades: 6-8Distance: 1.5 mi
- 2/10Highland High SchoolGrades: 9-12Distance: 0.4 mi
Schools provided by the listing agent
- Elementary: Bandelier
- Middle: Wilson
- High: Highland
Source: SWMLS. This data may not be complete. We recommend contacting the local school district to confirm school assignments for this home.
Get a cash offer in 3 minutes
Find out how much your home could sell for in as little as 3 minutes with a no-obligation cash offer.
Estimated market value
$313,900
Get a cash offer in 3 minutes
Find out how much your home could sell for in as little as 3 minutes with a no-obligation cash offer.
Estimated market value
$313,900
- New Mexico
- Bernalillo County
- Albuquerque
- 87108
- Nob Hill
- 4210 Silver Ave SE
Nearby cities
Nearby neighborhoods
Nearby zip codes
Other Albuquerque Topics
