Skip main navigation
Sold for $245,000
  • $245,000

    4210 Skylark Cir S, Gadsden, AL 35907

    3beds
    1,800sqft
    Single Family Residence
    Built in 1978
    0.45 Acres Lot
    $259,300 Zestimate®
    $136/sqft
    $1,888 Estimated rent

    Home value

    $259,300

    $228,000 - $290,000

    $1,888/mo

    Zestimate® history
    Loading
    Loading...

    Owner options

    List your home for rent

    $1,888/mo

    Rent Zestimate®

    Find your next renter with Zillow Rental Manager. Plus, with online applications, you can quickly screen prospective tenants – for free.

    Learn more

    $1,888/mo

    Rent Zestimate®

    Refinance and save

    $1,537/mo

    Est. payment

    Refinancing to a lower rate could help reduce your monthly payments and save thousands over the life of the loan.

    See today's rates

    $1,537/mo

    Est. payment

    Explore your selling options

    Work with a Zillow partner agent

    Leverage their expertise and Zillow's premium Showcase listings to get your home seen by more buyers.

    Get started

    List with your own agent

    Get your home in front of millions of buyers by listing it on Zillow.

    Learn how to do it

    Sell it yourself

    Take full control of how buyers see your home on Zillow by listing For Sale by Owner (FSBO).

    List your home

    What's special

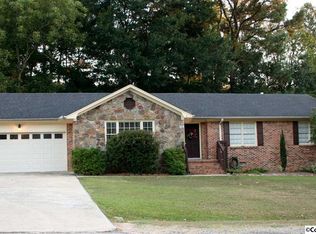
    Welcome to this recently renovated brick rancher situated on a spacious, flat corner lot. It features a new roof, 3 bedrooms, 2 bathrooms, and a master with a walk in closet, new flooring, and fresh paint. The roomy living area boast of new flooring, paint and a cozy fireplace with gas logs (2024) with French doors leading to a concrete patio. the eat in kitchen offers new appliances, cabinet doors, tiled floors, and fresh paint, ideal for family cooking. Separate laundry room. New light fixtures adorn the home. There is a 2-car garage and a sweet covered front porch. There is an extra parking space and concrete slab for an outside building.

    Zillow last checked:

    Listing updated:

    Listed by:

    Lisa Harris 256-390-5708,

    ERA King Real Estate

    Bought with:

    , 98482

    Edge Real Estate Group

    Source: ValleyMLS,MLS#: 21857944MLS Logo

    Facts & features

    Interior

    Bedrooms & bathrooms
    • Bedrooms: 3
    • Bathrooms: 2
    • Full bathrooms: 2
    Rooms
    • Room types: Master Bedroom, Living Room, Bedroom 2, Bedroom 3, Kitchen
    Primary bedroom
    • Features: Ceiling Fan(s), Laminate Floor, Walk-In Closet(s)
    • Level: First
    • Area: 187
    • Dimensions: 17 x 11
    Bedroom 2
    • Features: Ceiling Fan(s), Laminate Floor
    • Level: First
    • Area: 154
    • Dimensions: 11 x 14
    Bedroom 3
    • Features: Ceiling Fan(s), Laminate Floor
    • Level: First
    • Area: 154
    • Dimensions: 11 x 14
    Kitchen
    • Features: Eat-in Kitchen, Tile
    • Level: First
    • Area: 204
    • Dimensions: 12 x 17
    Living room
    • Features: Ceiling Fan(s), Crown Molding, Fireplace, Built-in Features
    • Level: First
    • Area: 312
    • Dimensions: 24 x 13
    Heating
    • Central 1
    Cooling
    • Central 1
    Appliances
    • Included: Dishwasher, Gas Water Heater, Microwave, Range
    Features
    • Basement: Crawl Space
    • Number of fireplaces: 1
    • Fireplace features: Gas Log, Masonry, One
    Interior area
    • Total interior livable area: 1,800 sqft

    Property

    Features
    • Levels: One
    • Stories: 1
    Lot
    • Size: 0.45 Acres
    • Dimensions: 160 x 90 x 115 x 170
    Details
    • Parcel number: 2102100001066.009

    Construction

    Type & style
    • Home type: SingleFamily
    • Architectural style: Ranch
    • Property subtype: Single Family Residence
    Condition
    • New construction: No
    • Year built: 1978

    Utilities & green energy

    • Sewer: Septic Tank
    • Water: Public

    Community & HOA

    Community
    • Subdivision: South Point Estates
    HOA
    • Has HOA: No
    Location
    • Region: Gadsden

    Financial & listing details

    • Price per square foot: $136/sqft
    • Date on market: 7/2/2024
    • Listing agreement: Agency

    Price history

    DateEventPrice
    6/27/2024Sold$245,000-2%$136/sqft
    Source: ValleyMLS #21857944 Report a problem
    5/29/2024Contingent$249,900$139/sqft
    Source: ValleyMLS #21857944 Report a problem
    4/30/2024Price change$249,900-3.8%$139/sqft
    Source: ValleyMLS #21857944 Report a problem
    4/12/2024Listed for sale$259,900+97%$144/sqft
    Source: ValleyMLS #21857944 Report a problem
    9/18/2019Sold$131,900$73/sqft
    Source: ValleyMLS #1119018 Report a problem

    Public tax history

    Tax history is unavailable.

    Neighborhood: 35907

    Nearby schools

    GreatSchools rating
    Schools provided by the listing agent
    • Elementary: Southside
    • Middle: Rainbow
    • High: Southside High School

    Source: ValleyMLS. This data may not be complete. We recommend contacting the local school district to confirm school assignments for this home.

    Get a cash offer in 3 minutes
    Find out how much your home could sell for in as little as 3 minutes with a no-obligation cash offer.
    Estimated market value
    $259,300
    Get a cash offer in 3 minutes
    Find out how much your home could sell for in as little as 3 minutes with a no-obligation cash offer.
    Estimated market value
    $259,300