Welcome to 4210 Slate Branch Road! Located in the highly sought-after Slate Branch area, this completely remodeled 1999 manufactured home offers 3 bedrooms, 2 full bathrooms, and a fresh, move-in-ready feel throughout. The home features bright, open living spaces, new flooring, fresh paint, updated finishes, and a clean modern look from room to room. Outside, you'll find a spacious front yard, gravel driveway, and plenty of room to enjoy the outdoors. With its complete remodel, comfortable layout, and location in one of the area's most popular areas, this home is ready for its next owner. Schedule your showing and come see everything 4210 Slate Branch Road has to offer!
For sale
Price cut: $10K (9/20)
$174,900
4210 Slate Branch Rd, Somerset, KY 42503
3beds
1,820sqft
Manufactured Home
Built in 1999
0.75 Acres Lot
$177,200 Zestimate®
$96/sqft
$-- HOA
What's special
Updated finishesSpacious front yardFresh paintNew flooringGravel drivewayBright open living spaces
- 12 days
- 560
- 51
Likely to sell faster than
Zillow last checked:
Listing updated:
Listed by:
Kyle K Nalle 606-425-1765,
CENTURY 21 Advantage Realty,
April Nalle 606-416-7620,
CENTURY 21 Advantage Realty
Source: Imagine MLS,MLS#: 26025073
Facts & features
Interior
Bedrooms & bathrooms
- Bedrooms: 3
- Bathrooms: 2
- Full bathrooms: 2
Primary bedroom
- Level: First
Bedroom 1
- Level: First
Bedroom 2
- Level: First
Bathroom 1
- Level: First
Bathroom 2
- Level: First
Kitchen
- Level: First
Living room
- Level: First
Heating
- Electric
Cooling
- Electric
Features
- Flooring: Vinyl
- Has basement: No
- Has fireplace: No
Interior area
- Total structure area: 1,820
- Total interior livable area: 1,820 sqft
- Finished area above ground: 1,820
- Finished area below ground: 0
Property
Lot
- Size: 0.75 Acres
Details
- Parcel number: 0418130
Construction
Type & style
- Home type: MobileManufactured
- Property subtype: Manufactured Home
Materials
- Vinyl Siding
- Foundation: Pillar/Post/Pier
Condition
- Year built: 1999
Utilities & green energy
- Sewer: Septic Tank
- Water: Public
Community & HOA
HOA
- Has HOA: No
Location
- Region: Somerset
Financial & listing details
- Price per square foot: $96/sqft
- Tax assessed value: $50,000
- Annual tax amount: $378
- Date on market: 9/11/2026
Estimated market value
$177,200
$168,000 - $186,000
Not available
Price history
| Date | Event | Price |
|---|---|---|
| 9/20/2026 | Price change | $174,900-5.4%$96/sqft |
Source:  Imagine MLS #26025073 Report a problem Imagine MLS #26025073 Report a problem | ||
| 9/11/2026 | Listed for sale | $184,900$102/sqft |
Source: Imagine MLS #26025073 Report a problem | ||
Public tax history
| Year | Property taxes | Tax assessment |
|---|---|---|
| 2024 | $378 | $50,000 |
| 2023 | -- | $50,000 |
| 2022 | -- | $50,000 |
| 2021 | -- | $50,000 |
| 2020 | $414 | $50,000 |
| 2019 | $414 -3.2% | $50,000 |
| 2018 | $428 +1.6% | $50,000 |
| 2017 | $421 +2% | $50,000 |
| 2016 | $413 | $50,000 |
| 2015 | $413 +5.1% | $50,000 |
| 2014 | $393 | $50,000 |
Find assessor info on the county website
Monthly payment
Climate risks
Neighborhood: 42503
Nearby schools
Schools provided by the listing agent
- Elementary: Oakhill
- Middle: Southern
- High: Southwestern
Source: Imagine MLS. This data may not be complete. We recommend contacting the local school district to confirm school assignments for this home.
Similar homes
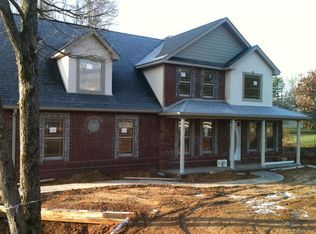
- $185,0004 bd2 ba1.5k sqft121 Anderson Dr, Somerset, KY 42503For Sale
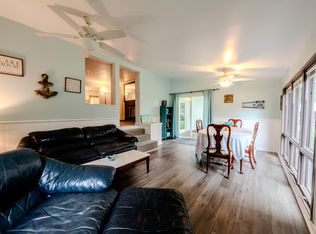
 MLS ID #26012217, Retina Duncan, RE/MAX LakeTime Realty. Imagine MLS
 - $259,9004 bd2 ba1.9k sqft237 Magnolia Ave, Somerset, KY 42503For Sale
 MLS ID #26026133, Ashly V Smith, Lake Cumberland Real Estate Professionals. Imagine MLS
 - $225,0003 bd2 ba1.3k sqft15 Spring Valley Dr, Somerset, KY 42503For Sale
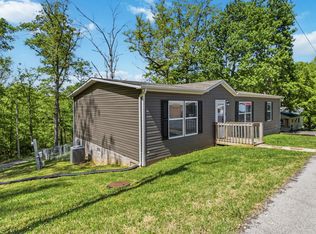 MLS ID #26008935, Ronda D Tipton, CENTURY 21 Advantage Realty. Imagine MLS
 - $199,9003 bd2 ba1.9k sqft190 Whitaker Rd, Somerset, KY 42503For Sale
 MLS ID #26023960, Millie King Weaver, Keller Williams Bluegrass Realty - Lake Cumberland. Imagine MLS
 - $199,0003 bd2 ba1.1k sqft1280 Stonegate Dr, Burnside, KY 42519For SaleMLS ID #26023465, William Muse, CENTURY 21 Advantage Realty. Imagine MLS
- $209,9902 bd1 ba1.5k sqft5438 Scenic Vista Dr, Somerset, KY 42501For SaleMLS ID #26023275, Colton Flynn, Keller Williams Commonwealth - Somerset. Imagine MLS
- $159,9903 bd1 ba1.1k sqft95 Eagle Rise Rd, Nancy, KY 42544For SaleMLS ID #26020749, Colton Flynn, Keller Williams Commonwealth - Somerset. Imagine MLS
- $174,9003 bd2 ba1.4k sqft244 Walnut St, Monticello, KY 42633For SaleMLS ID #26025005, Daniel Peters, Zen Door Real Estate, Inc. Imagine MLS
- $159,0003 bd2 ba1.2k sqft172 Boston Hill Rd, Monticello, KY 42633For SaleMLS ID #26025517, Tod Bertram, Weichert Realtors Ford Brothers, Inc.. Imagine MLS
- $161,5003 bd2 ba1.1k sqft8680 Highway 196, Nancy, KY 42544For SaleMLS ID #26010470, Chester Copeland, Cumberland Realty Group & Auctions LLC. Imagine MLS
- $199,9003 bd2 ba1.7k sqft165 E Bourbon Rd, Somerset, KY 42501For SaleMLS ID #25001135, The Millie Weaver Team - Millie Weaver, Keller Williams Bluegrass Realty - Lake Cumberland. Imagine MLS
- $260,0003 bd2 ba1.5k sqft1692 Patterson Branch Rd, Somerset, KY 42503For SaleMLS ID #25003387, Charlotte Ikerd, Key Players Real Estate. Imagine MLS
- $167,5002 bd2 ba1.2k sqft30B Melrose Dr, Somerset, KY 42503For SaleMLS ID #26022009, Nelson B Weaver, Lake Cumberland Real Estate Professionals. Imagine MLS
- $199,9002 bd2 ba1.1k sqft105 Kentucky Ave, Somerset, KY 42501For SaleMLS ID #26004872, Monica Reardon, Godby Realty & Auction. Imagine MLS
- $199,0003 bd2 ba2.2k sqft190 Walker Dr, Burnside, KY 42519For SaleMLS ID #26021621, Lula Jean Burton, RE/MAX LakeTime Realty. Imagine MLS
- $229,9004 bd2 ba1.2k sqft85 Falcon View Trl, Somerset, KY 42501For SaleMLS ID #26013367, Jeff Sims, Keller Williams Commonwealth - Somerset. Imagine MLS
- $199,9004 bd2 ba1.8k sqft118 Langdon St, Somerset, KY 42501For SaleMLS ID #26016607, Ronda D Tipton, CENTURY 21 Advantage Realty. Imagine MLS
- $189,0002 bd1 ba930 sqft103 Harvey Ave, Somerset, KY 42501For SaleMLS ID #26007684, Vicki P Hines, Lake Cumberland Real Estate Professionals. Imagine MLS
- $179,0003 bd2 ba1.7k sqft25 Wilson Ct, Monticello, KY 42633For SaleMLS ID #26020137, Isaiah H Brake, Re/Max Country Lakes. Imagine MLS
- $259,9003 bd2 ba1.6k sqft1014 Hunters Run, Somerset, KY 42501For SaleMLS ID #26025069, Susan W Alderdice, Lake Homes Realty. Imagine MLS
