**BACK ON THE MARKET AT NO FAULT TO SELLER. Let's get you moved into this adorable home!
Come fall in love with this cozy 3 bed 2 bath located walking distance from downtown Rowlett. This home has everything you need for an investment property or starter home! Enjoy brand new solar panels that cover 50% of usage, brand new carport with a 6-car driveway, new roof and gutters (2022), new HVAC, brand new plumbing (2024), a lifetime transferable foundation warranty (2024), 8 foot cedar wood privacy fence, and NO HOA. All kitchen appliances stay with the home as well as an extra working fridge in the garage, 4 floodlight ring cameras and the doorbell camera. The spacious backyard with patio and extended deck, enclosed by a privacy fence is perfect for entertaining. Convenience is key as this home is walking distance from downtown attractions, weekly events, schools and even the Dart. Move into this home with peace of mind knowing you will only need to make cosmetic changes to your liking.
Sold
Price Unknown
4210 Southridge Dr, Rowlett, TX 75088
3beds
1,418sqft
Single Family Residence
Built in 1972
0.28 Acres Lot
$293,600 Zestimate®
$--/sqft
$2,117 Estimated rent
Home value
$293,600
$264,000 - $326,000
$2,117/mo
Zestimate® history
Owner options
List your home for rent
$2,117/mo
Rent Zestimate®
Find your next renter with Zillow Rental Manager. Plus, with online applications, you can quickly screen prospective tenants – for free.
$2,117/mo
Rent Zestimate®
Refinance and save
Refinancing to a lower rate could help reduce your monthly payments and save thousands over the life of the loan.
Explore your selling options
Work with a Zillow partner agent
Leverage their expertise and Zillow's premium Showcase listings to get your home seen by more buyers.
Get startedList with your own agent
Get your home in front of millions of buyers by listing it on Zillow.
Learn how to do itSell it yourself
Take full control of how buyers see your home on Zillow by listing For Sale by Owner (FSBO).
List your homeWhat's special
Privacy fenceSpacious backyardBrand new carportBrand new plumbingBrand new solar panelsNew hvacPatio and extended deck
Zillow last checked:
Listing updated:
Listed by:
Stephanie Salas 0782176 214-735-6778,
Coldwell Banker Apex, REALTORS 972-562-5400
Bought with:
Kenia Sanchez
Rogers Healy and Associates
Source: NTREIS,MLS#: 20738761
Facts & features
Interior
Bedrooms & bathrooms
- Bedrooms: 3
- Bathrooms: 2
- Full bathrooms: 2
Primary bedroom
- Features: En Suite Bathroom, Linen Closet, Separate Shower
- Level: First
- Dimensions: 14 x 13
Bedroom
- Features: Ceiling Fan(s), Walk-In Closet(s)
- Level: First
- Dimensions: 11 x 12
Bedroom
- Features: Ceiling Fan(s), Walk-In Closet(s)
- Level: First
- Dimensions: 11 x 12
Breakfast room nook
- Level: First
- Dimensions: 8 x 9
Dining room
- Level: First
- Dimensions: 10 x 11
Kitchen
- Features: Built-in Features, Dual Sinks
- Level: First
- Dimensions: 10 x 9
Living room
- Features: Ceiling Fan(s), Fireplace
- Level: First
- Dimensions: 16 x 14
Utility room
- Level: First
- Dimensions: 8 x 9
Appliances
- Included: Dishwasher, Gas Cooktop, Disposal, Gas Oven
Features
- Cable TV, Walk-In Closet(s)
- Has basement: No
- Number of fireplaces: 1
- Fireplace features: Masonry
Interior area
- Total interior livable area: 1,418 sqft
Property
Parking
- Total spaces: 4
- Parking features: Additional Parking, Alley Access, Carport, Door-Single, Driveway, Garage, Garage Door Opener, Deck, Garage Faces Rear, Storage
- Attached garage spaces: 2
- Carport spaces: 2
- Covered spaces: 4
- Has uncovered spaces: Yes
Features
- Levels: One
- Stories: 1
- Pool features: None
- Fencing: Wood
Lot
- Size: 0.28 Acres
Details
- Parcel number: 44019500020170000
Construction
Type & style
- Home type: SingleFamily
- Architectural style: Detached
- Property subtype: Single Family Residence
Materials
- Brick
Condition
- Year built: 1972
Utilities & green energy
- Sewer: Public Sewer
- Water: Public
- Utilities for property: Sewer Available, Water Available, Cable Available
Community & HOA
Community
- Subdivision: South Ridge
HOA
- Has HOA: No
Location
- Region: Rowlett
Financial & listing details
- Tax assessed value: $295,430
- Annual tax amount: $3,965
- Date on market: 10/3/2024
- Cumulative days on market: 22 days
- Road surface type: Asphalt
Price history
| Date | Event | Price |
|---|---|---|
| 1/30/2025 | Listing removed | $295,000$208/sqft |
Source:  Coldwell Banker Apex, Realtors #20738761 Report a problem Coldwell Banker Apex, Realtors #20738761 Report a problem | ||
| 1/29/2025 | Listed for sale | $295,000$208/sqft |
Source: Coldwell Banker Apex, Realtors #20738761 Report a problem | ||
| 1/28/2025 | Sold | -- |
Source: NTREIS #20738761 Report a problem | ||
| 10/26/2024 | Pending sale | $295,000$208/sqft |
Source: Coldwell Banker Apex, Realtors #20738761 Report a problem | ||
| 10/26/2024 | Contingent | $295,000$208/sqft |
Source: NTREIS #20738761 Report a problem | ||
| 10/16/2024 | Listed for sale | $295,000$208/sqft |
Source: NTREIS #20738761 Report a problem | ||
| 10/10/2024 | Pending sale | $295,000$208/sqft |
Source: Coldwell Banker Apex, Realtors #20738761 Report a problem | ||
| 10/10/2024 | Contingent | $295,000$208/sqft |
Source: NTREIS #20738761 Report a problem | ||
| 10/3/2024 | Listed for sale | $295,000+44%$208/sqft |
Source: NTREIS #20738761 Report a problem | ||
| 9/5/2018 | Sold | -- |
Source: Agent Provided Report a problem | ||
| 8/8/2018 | Pending sale | $204,900$144/sqft |
Source: Keller Williams Realty Central 75 #13880656 Report a problem | ||
| 7/25/2018 | Price change | $204,900-2.4%$144/sqft |
Source: Keller Williams Central #13880656 Report a problem | ||
| 7/20/2018 | Pending sale | $209,900$148/sqft |
Source: Keller Williams Central #13880656 Report a problem | ||
| 7/1/2018 | Listed for sale | $209,900$148/sqft |
Source: Keller Williams Central #13880656 Report a problem | ||
| 11/22/2017 | Sold | -- |
Source: Agent Provided Report a problem | ||
Public tax history
| Year | Property taxes | Tax assessment |
|---|---|---|
| 2025 | $3,965 +32.4% | $295,430 |
| 2024 | $2,995 +17.2% | $295,430 +26.2% |
| 2023 | $2,555 +4.3% | $234,170 |
| 2022 | $2,451 +2.2% | $234,170 +14.3% |
| 2021 | $2,397 +6.9% | $204,830 |
| 2020 | $2,242 -7.3% | $204,830 +18.9% |
| 2019 | $2,419 +46.3% | $172,340 +47.3% |
| 2018 | $1,654 -33.8% | $116,990 +11.4% |
| 2017 | $2,497 -0.3% | $104,990 |
| 2016 | $2,505 +1.4% | $104,990 -15.9% |
| 2015 | $2,470 | $124,810 +36.7% |
| 2014 | $2,470 | $91,330 |
| 2013 | -- | -- |
| 2012 | -- | -- |
| 2011 | -- | -- |
| 2010 | -- | -- |
| 2009 | -- | -- |
| 2008 | -- | -- |
| 2007 | -- | -- |
| 2005 | -- | -- |
| 2004 | -- | -- |
| 2003 | -- | -- |
| 2002 | -- | -- |
| 2001 | -- | -- |
Find assessor info on the county website
Neighborhood: 75088
Nearby homes
- $332,1003 bd2 ba202 sqft4214 Southridge Dr, Rowlett, TX 75088Off Market

- $332,1003 bd3 ba2.1k sqft4206 Southridge Dr, Rowlett, TX 75088Off Market
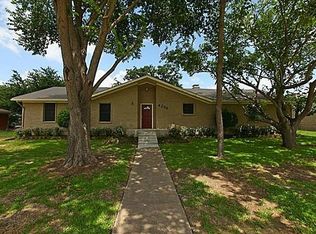
- $--3 bd2 ba1.7k sqft4209 Skyline Dr, Rowlett, TX 75088Sold
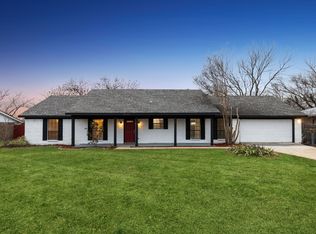
- $263,9003 bd2 ba1.4k sqft4205 Skyline Dr, Rowlett, TX 75088Off Market
- $339,9004 bd2 ba2k sqft4213 Skyline Dr, Rowlett, TX 75088Off Market
- $289,3003 bd2 ba1.9k sqft4302 Southridge Dr, Rowlett, TX 75088Off Market
- $--3 bd2 ba1.7k sqft4202 Southridge Dr, Rowlett, TX 75088Sold
- $410,2800.279 Acres4209 Southridge Dr, Rowlett, TX 75088Off Market
Nearby schools
GreatSchools rating
- 4/10Coyle Technology Center for Math & ScienceGrades: 6Distance: 0.2 mi
- 4/10Rowlett High SchoolGrades: 9-12Distance: 1 mi
- NACoyle Middle SchoolGrades: 7-8Distance: 0.2 mi
Schools provided by the listing agent
- District: Garland ISD
Source: NTREIS. This data may not be complete. We recommend contacting the local school district to confirm school assignments for this home.
Get a cash offer in 3 minutes
Find out how much your home could sell for in as little as 3 minutes with a no-obligation cash offer.
Estimated market value
$293,600
Get a cash offer in 3 minutes
Find out how much your home could sell for in as little as 3 minutes with a no-obligation cash offer.
Estimated market value
$293,600
- Texas
- Dallas County
- Rowlett
- 75088
- 4210 Southridge Dr
Nearby cities
Nearby neighborhoods
Nearby zip codes
Other Rowlett Topics
