Sprawling three bedroom, two bathroom pool home with nearly 2,700 square feet of living space and a layout full of opportunity. From the moment you walk in, you’ll notice the scale. Large living areas with oversized windows bring in natural light, while multiple gathering spaces give you flexibility to live the way you actually want to live. The formal living and dining areas flow easily into the heart of the home, where the kitchen sits centrally positioned with generous counter space and a layout that opens to additional living areas beyond. The expansive Florida room is a true standout with wall-to-wall sliding glass doors overlook the screened pool, creating seamless indoor-outdoor living and adding significant usable space. Whether you envision a game room, secondary family room, creative studio, or entertaining lounge, this space delivers options. The split-bedroom layout provides privacy, and the guest bath offers direct pool access for easy Florida living. Outside, the screened pool area offers ample deck space for relaxing or hosting summer pool parties. Whether you’re inspired to renovate and capitalize on its existing charm or reimagine the interior with modern updates, this property offers rare flexibility in a highly desirable area. Noteable updates include: new A/C (2023) and new roof (2019). Zoned for Boone High School (Go Braves!) and located just minutes from downtown Orlando, you’ll enjoy quick access to dining, entertainment, and everything the city has to offer.
Sold for $545,000
$545,000
4210 STONEWALL DRIVE, ORLANDO, FL 32812
3beds
2,620sqft
Single Family Residence
Built in 1969
10,448 Square Feet Lot
$547,500 Zestimate®
$208/sqft
$3,167 Estimated rent
Home value
$547,500
$504,000 - $597,000
$3,167/mo
Zestimate® history
Owner options
List your home for rent
$3,167/mo
Rent Zestimate®
Find your next renter with Zillow Rental Manager. Plus, with online applications, you can quickly screen prospective tenants – for free.
$3,167/mo
Rent Zestimate®
Refinance and save
$3,978/mo
Est. payment
Refinancing to a lower rate could help reduce your monthly payments and save thousands over the life of the loan.
$3,978/mo
Est. payment
Explore your selling options
Work with a Zillow partner agent
Leverage their expertise and Zillow's premium Showcase listings to get your home seen by more buyers.
Get startedList with your own agent
Get your home in front of millions of buyers by listing it on Zillow.
Learn how to do itSell it yourself
Take full control of how buyers see your home on Zillow by listing For Sale by Owner (FSBO).
List your homeWhat's special
Screened poolSplit-bedroom layout provides privacyNatural lightMultiple gathering spaces
Zillow last checked:
Listing updated:
Listed by:
Brad Young 407-897-5400,
HOMEVEST REALTY 407-897-5400
Bought with:
Brad Young, 3233578
HOMEVEST REALTY
Source: Stellar MLS,MLS#: O6387065 Originating MLS: Orlando Regional
Originating MLS: Orlando Regional
Facts & features
Interior
Bedrooms & bathrooms
- Bedrooms: 3
- Bathrooms: 2
- Full bathrooms: 2
Rooms
- Room types: Family Room, Florida Room, Dining Room, Living Room
Primary bedroom
- Features: Ceiling Fan(s), Built-in Closet
- Level: First
Bedroom 2
- Features: Ceiling Fan(s), Built-in Closet
- Level: First
Bedroom 3
- Features: Ceiling Fan(s), Built-in Closet
- Level: First
Primary bathroom
- Level: First
Bathroom 2
- Features: Dual Sinks, Granite Counters, Single Vanity, Stone Counters, Tub With Shower
- Level: First
Dining room
- Level: First
Family room
- Features: Ceiling Fan(s), Storage Closet
- Level: First
Florida room
- Features: Ceiling Fan(s), Built-in Closet
- Level: First
Kitchen
- Features: Breakfast Bar, Granite Counters, Stone Counters
- Level: First
Living room
- Level: First
Heating
- Central, Electric
Cooling
- Central Air
Appliances
- Included: Dishwasher, Electric Water Heater, Microwave, Range, Refrigerator
- Laundry: In Garage
Features
- Built-in Features, Ceiling Fan(s), Open Floorplan, Primary Bedroom Main Floor, Solid Surface Counters, Solid Wood Cabinets, Stone Counters, Thermostat
- Flooring: Carpet, Tile
- Doors: Sliding Doors
- Has fireplace: Yes
- Fireplace features: Living Room
Interior area
- Total structure area: 3,178
- Total interior livable area: 2,620 sqft
Property
Parking
- Total spaces: 2
- Parking features: Driveway, Garage Door Opener, Ground Level
- Attached garage spaces: 2
- Has uncovered spaces: Yes
- Details: Garage Dimensions: 24x23
Features
- Levels: One
- Stories: 1
- Patio & porch: Rear Porch
- Exterior features: Lighting, Private Mailbox, Private Yard, Sidewalk
- Has private pool: Yes
- Pool features: Deck, In Ground, Lighting, Screen Enclosure
- Fencing: Fenced
- Has view: Yes
- View description: Pool
Lot
- Size: 10,448 Square Feet
- Features: In County, Landscaped, Sidewalk
- Residential vegetation: Mature Landscaping, Trees/Landscaped
Details
- Additional structures: Shed(s)
- Parcel number: 172330797102050
- Zoning: R-1A
- Special conditions: None
Construction
Type & style
- Home type: SingleFamily
- Architectural style: Ranch
- Property subtype: Single Family Residence
Materials
- Block, Concrete, Stucco
- Foundation: Slab
- Roof: Shingle
Condition
- New construction: No
- Year built: 1969
Utilities & green energy
- Sewer: Public Sewer
- Water: Public
- Utilities for property: BB/HS Internet Available, Cable Available, Electricity Connected, Public, Sewer Connected, Street Lights, Water Connected
Community & HOA
Community
- Features: Deed Restrictions, Sidewalks
- Security: Smoke Detector(s)
- Pet fee: $0 monthly
- Subdivision: SHENANDOAH PARK 4TH ADD
HOA
- Has HOA: Yes
- HOA fee: $15 monthly
- HOA name: Shenandoah Homeowners Assoc./John Seamens
- HOA phone: 360-798-2587
Location
- Region: Orlando
Financial & listing details
- Price per square foot: $208/sqft
- Tax assessed value: $476,819
- Annual tax amount: $3,307
- Date on market: 3/3/2026
- Cumulative days on market: 3 days
- Listing terms: Cash,Conventional,FHA,VA Loan
- Ownership: Fee Simple
- Total actual rent: 0
- Electric utility on property: Yes
- Road surface type: Asphalt
Price history
| Date | Event | Price |
|---|---|---|
| 4/9/2026 | Sold | $545,000-3.5%$208/sqft |
Source:  Stellar MLS #O6387065 Report a problem Stellar MLS #O6387065 Report a problem | ||
| 3/9/2026 | Pending sale | $565,000$216/sqft |
Source: Stellar MLS #O6387065 Report a problem | ||
| 3/3/2026 | Listed for sale | $565,000$216/sqft |
Source: Stellar MLS #O6387065 Report a problem | ||
Public tax history
| Year | Property taxes | Tax assessment |
|---|---|---|
| 2024 | $3,307 +7.3% | $220,634 +3% |
| 2023 | $3,083 +5% | $214,208 +3% |
| 2022 | $2,938 +1.9% | $207,969 +3% |
| 2021 | $2,883 +1% | $201,912 +1.4% |
| 2020 | $2,855 +1.6% | $199,124 +2.3% |
| 2019 | $2,812 +1% | $194,647 +1.9% |
| 2018 | $2,785 | $191,018 -28.2% |
| 2017 | $2,785 +1.7% | $265,859 -2.2% |
| 2016 | $2,739 +1.1% | $271,811 +22.4% |
| 2015 | $2,709 -3.1% | $222,038 +5.7% |
| 2014 | $2,795 +2.3% | $210,124 +9.3% |
| 2013 | $2,731 +1.3% | $192,324 +0.8% |
| 2012 | $2,695 +3.2% | $190,706 -2.3% |
| 2011 | $2,613 +5.1% | $195,233 -2.6% |
| 2010 | $2,485 | $200,412 -11.6% |
| 2009 | -- | $226,794 -16.3% |
| 2008 | $2,286 -4.2% | $271,049 -7.2% |
| 2007 | $2,385 -5.6% | $292,064 +6.6% |
| 2006 | $2,526 +1% | $273,962 +20.8% |
| 2005 | $2,502 +4.8% | $226,747 +12.1% |
| 2004 | $2,389 +0.5% | $202,220 +12.6% |
| 2003 | $2,376 +2.8% | $179,579 +10.1% |
| 2002 | $2,311 -0.8% | $163,139 +8.1% |
| 2001 | $2,331 +2.4% | $150,873 +6.5% |
| 2000 | $2,277 | $141,692 |
Find assessor info on the county website
Neighborhood: 32812
Nearby homes
- $687,0003 bd2 ba2.7k sqft4134 Stonewall Dr, Orlando, FL 32812Sold
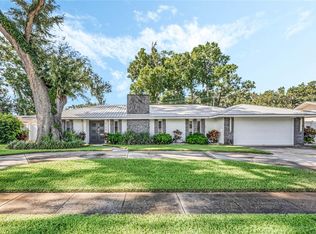
- $499,7004 bd2 ba2.2k sqft4214 Stonewall Dr, Orlando, FL 32812Off Market

- $476,0003 bd2 ba1.5k sqft4077 Teriwood Ave, Orlando, FL 32812Off Market

- $497,2003 bd2 ba1.9k sqft4071 Teriwood Ave, Orlando, FL 32812Off Market
- $529,8004 bd2 ba2k sqft4083 Teriwood Ave, Orlando, FL 32812Off Market
- $472,0001 bd1 ba250 sqft4130 Stonewall Dr, Orlando, FL 32812Off Market
- $427,8003 bd2 ba1.7k sqft4218 Stonewall Dr, Orlando, FL 32812Off Market
- $589,0004 bd3 ba2k sqft4209 Stonewall Dr, Orlando, FL 32812Sold
Nearby schools
GreatSchools rating
- 5/10Shenandoah Elementary SchoolGrades: PK-5Distance: 0.6 mi
- 4/10Conway Middle SchoolGrades: 6-8Distance: 0.8 mi
- 6/10William R Boone High SchoolGrades: 9-12Distance: 2.7 mi
Schools provided by the listing agent
- Elementary: Shenandoah Elem
- Middle: Conway Middle
- High: Boone High
Source: Stellar MLS. This data may not be complete. We recommend contacting the local school district to confirm school assignments for this home.
Get a cash offer in 3 minutes
Find out how much your home could sell for in as little as 3 minutes with a no-obligation cash offer.
Estimated market value
$547,500
Get a cash offer in 3 minutes
Find out how much your home could sell for in as little as 3 minutes with a no-obligation cash offer.
Estimated market value
$547,500
- Florida
- Orange County
- Orlando
- 32812
- 4210 STONEWALL DRIVE
Nearby cities
Nearby neighborhoods
Nearby zip codes
Other Orlando Topics
