Welcome home! This adorable property is move-in ready and packed with features that make everyday living comfortable and convenient. The roof was replaced in 2019, the HVAC system was updated in 2020, and all appliances including the washer and dryer are newer. And best of all, there is NO HOA! Enjoy the freedom to choose your front door color, change your shutters, park your RV in the driveway, and make your home truly your own. The spacious .53-acre lot offers plenty of room to spread out. The additional large detached garage provides space for parking a boat, storing an RV or vintage car, creating a workshop, or simply keeping all your belongings organized while the 2 car attached garage has ample space for 2 cars with addtional attic space above. A whole-house propane generator provides added peace of mind, automatically kicking on when there is even the slightest loss of power. Inside you will find a huge kitchen that is bright and inviting, with abundant natural light, solid-surface countertops, and a large island offering extra prep space and storage. Further on find a beautifully tiled, handicap-accessible bathroom with a convenient built-in bench seat. Off the living area, which features a gas fireplace with remote, is a cozy family room or Carolina room that features 3 sliding glass doors overlooking the expansive backyard with mature trees- a wonderful spot to relax and enjoy the view. The second bedroom offers an on suite bathroom with tub/shower combination and a slider that leads directly to the private back yard. With thoughtful updates, generous indoor and outdoor spaces, no HOA, in a quiet neighborhood and so much versatility, this home is ready for its next chapter. Come see everything it has to offer!
For sale
$297,000
4210 Summitt Trail, Myrtle Beach, SC 29579
2beds
1,390sqft
Single Family Residence
Built in 1999
0.53 Acres Lot
$285,100 Zestimate®
$214/sqft
$-- HOA
What's special
Large detached garageAbundant natural lightSolid-surface countertops
- 2 days
- 325
- 23
Likely to sell faster than
Zillow last checked:
Listing updated:
Listed by:
Jan Buess Office:843-650-0998,
CB Sea Coast Advantage MI
Source: CCAR,MLS#: 2623823 Originating MLS: Coastal Carolinas Association of Realtors
Originating MLS: Coastal Carolinas Association of RealtorsFacts & features
Interior
Bedrooms & bathrooms
- Bedrooms: 2
- Bathrooms: 2
- Full bathrooms: 2
Rooms
- Room types: Carolina Room
Heating
- Electric, Propane
Cooling
- Central Air
Appliances
- Included: Dishwasher, Disposal, Microwave, Range, Refrigerator, Dryer, Washer
- Laundry: Washer Hookup
Features
- Ceiling Fan(s), Tub Shower, Vanity, Walk-In Closet(s), Window Treatments, Solid Surface Counters
- Flooring: Carpet, Laminate, Vinyl
- Windows: Window Treatments
Interior area
- Total structure area: 2,530
- Total interior livable area: 1,390 sqft
Property
Parking
- Total spaces: 6
- Parking features: Attached, Garage, Two Car Garage, Garage Door Opener
- Attached garage spaces: 2
Features
- Levels: One
- Stories: 1
- Patio & porch: Front Porch, Patio
- Exterior features: Patio
Lot
- Size: 0.53 Acres
- Features: Irregular Lot, Outside City Limits
Details
- Additional structures: Second Garage
- Additional parcels included: ,
- Parcel number: 41714030048
- Zoning: RES
- Special conditions: None
- Other equipment: Generator
Construction
Type & style
- Home type: SingleFamily
- Architectural style: Ranch
- Property subtype: Single Family Residence
Materials
- Vinyl Siding
- Foundation: Slab
Condition
- Resale
- Year built: 1999
Utilities & green energy
- Electric: Generator
- Water: Public
- Utilities for property: Cable Available, Electricity Available, Sewer Available, Water Available
Community & HOA
Community
- Features: Golf Carts OK, Long Term Rental Allowed, Short Term Rental Allowed
- Security: Smoke Detector(s)
- Subdivision: Pine Ridge
HOA
- Has HOA: No
- Amenities included: Owner Allowed Golf Cart, Owner Allowed Motorcycle, Pet Restrictions, Tenant Allowed Golf Cart, Tenant Allowed Motorcycle
Location
- Region: Myrtle Beach
Financial & listing details
- Price per square foot: $214/sqft
- Tax assessed value: $293,557
- Annual tax amount: $622
- Date on market: 9/28/2026
- Listing terms: Cash,Conventional,FHA
- Electric utility on property: Yes
Estimated market value
$285,100
$271,000 - $299,000
$1,857/mo
Price history
| Date | Event | Price |
|---|---|---|
| 9/28/2026 | Listed for sale | $297,000+1163.8%$214/sqft |
Source:  CCAR #2623823 Report a problem CCAR #2623823 Report a problem | ||
| 1/28/1999 | Sold | $23,500$17/sqft |
Source: Public Record Report a problem | ||
Public tax history
| Year | Property taxes | Tax assessment |
|---|---|---|
| 2025 | $622 | $145,104 |
| 2024 | $622 | $145,104 +15% |
| 2023 | -- | $126,178 |
| 2022 | -- | $126,178 |
| 2021 | $378 +22% | -- |
| 2020 | $310 | -- |
| 2019 | -- | -- |
| 2018 | $259 | $4,390 +0% |
| 2017 | -- | $4,389 |
| 2016 | -- | $4,389 |
| 2015 | -- | $4,389 |
| 2014 | $244 | $4,389 |
| 2013 | -- | -- |
| 2012 | -- | -- |
| 2010 | -- | $7,818 +9.5% |
| 2009 | -- | $7,140 |
| 2008 | -- | $7,140 |
| 2007 | -- | $7,140 +50% |
| 2005 | -- | $4,760 |
| 2004 | $837 +24% | $4,760 +24% |
| 2003 | $675 | $3,840 |
| 2002 | -- | -- |
| 2001 | -- | -- |
| 2000 | -- | -- |
Find assessor info on the county website
Monthly payment
Est. payment
Payment breakdown
Explore the cost of this home by adjusting the details. Changes won't be saved.Climate risks
Neighborhood: Forestbrook
Nearby schools
Schools provided by the listing agent
- Elementary: Forestbrook Elementary School
- Middle: Forestbrook Middle School
- High: Socastee High School
Source: CCAR. This data may not be complete. We recommend contacting the local school district to confirm school assignments for this home.
Similar homes
- $349,9004 bd3 ba1.9k sqft168 Zinnia Dr., Myrtle Beach, SC 29579For Sale
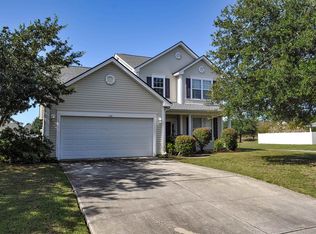
 MLS ID #2623825, Deanna Gentleman, Realty ONE Group DocksideSouth. CCAR
 - $225,0003 bd2 ba1.3k sqft114 Partridge Berry Rd., Myrtle Beach, SC 29579For Sale
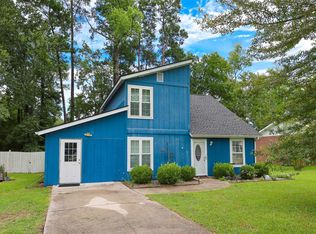 MLS ID #2619582, Scott Ritter, Sloan Realty Group. CCAR
 - $305,0003 bd2 ba1.7k sqft2517 Hunters Trail, Myrtle Beach, SC 29588For Sale
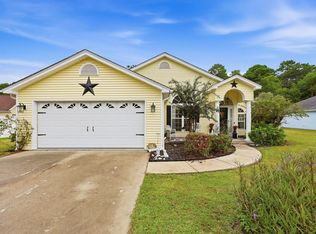 MLS ID #2623735, Sylvia J Hickman, CENTURY 21 Broadhurst. CCAR
 - $270,0003 bd2 ba1.1k sqft420 Villa Woods Dr., Myrtle Beach, SC 29579For Sale
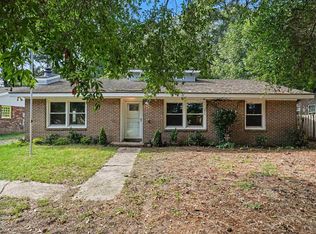 MLS ID #2623146, Secure Home Finder Team, Secure Home Finder Team at LPT Realty. CCAR
 - $299,9003 bd2 ba1.5k sqft401 Barton Loop, Myrtle Beach, SC 29579For SaleMLS ID #2622997, Kevin Nguyen, Century 21 Stopper &Associates. CCAR
- $309,9003 bd2 ba1.4k sqft3916 Quail Circle, Myrtle Beach, SC 29579For SaleMLS ID #2622461, Russelling the Beach Team, INNOVATE Real Estate. CCAR
- $249,9003 bd2 ba1.4k sqft4361 Cross Cut Trail, Myrtle Beach, SC 29579For SaleMLS ID #2622295, Beth M Ross, Carolina Pines Realty. CCAR
- $294,9003 bd2 ba1.5k sqft3972 Williamson Circle, Myrtle Beach, SC 29579For SaleMLS ID #2619710, Joey J Sewell, Keller Williams Innovate South. CCAR
- $299,9003 bd2 ba1.5k sqft126 Clovis Circle, Myrtle Beach, SC 29579For SaleMLS ID #2620925, Joseph Levy, Beach & Forest Realty. CCAR
- $315,0003 bd2 ba1.4k sqft4673 Southgate Pkwy., Myrtle Beach, SC 29579For SaleMLS ID #2622594, Paula M Ogden, Metro to Coast LLC. CCAR
- $270,0003 bd2 ba1.6k sqft1451 Forestbrook Rd., Myrtle Beach, SC 29579For SaleMLS ID #2613896, Lesa B Cala, Weichert Realtors Southern Coast. CCAR
- $290,0004 bd3 ba1.6k sqft419 Overcrest St., Myrtle Beach, SC 29579For SaleMLS ID #2621704, Sheila C Fleming, Real Broker, LLC. CCAR
- $280,0003 bd2 ba1.3k sqft259 Vesta Dr. #Arrowhead, Myrtle Beach, SC 29579For SaleMLS ID #2618426, Davis & Hodges Team, CB Sea Coast Advantage CF. CCAR
- $425,0003 bd2 ba1.9k sqft4350 Hunting Bow Trail, Myrtle Beach, SC 29579For SaleMLS ID #2623434, Pivot Properties Team, Keller Williams Innovate South. CCAR
- $280,0003 bd2 ba1.5k sqft236 Clovis Circle, Myrtle Beach, SC 29579For SaleMLS ID #2619556, Amberly Green, Realty ONE Group Dockside. CCAR
- $337,0003 bd2 ba1.4k sqft131 Partridgeberry Rd., Myrtle Beach, SC 29579For SaleMLS ID #2613655, Traci Miles Team, CENTURY 21 Boling & Associates. CCAR
- $299,9993 bd2 ba1.5k sqft4432 Livorn Loop, Myrtle Beach, SC 29579For Sale
 MLS ID #26023078, Bri Nelson. CTMLS
 - $255,0003 bd2 ba1.5k sqft3900 Mallard Circle, Myrtle Beach, SC 29579For SaleMLS ID #2611850, Carol H Cassidy, Keller Williams Innovate South. CCAR
- $319,9503 bd2 ba1.5k sqft100 Barclay Dr., Myrtle Beach, SC 29579For SaleMLS ID #2612307, Tommy W Calkins, Myrtle Beach Realty Group. CCAR
