Skip main navigation
Off market
  • $545,500

    4210 Sunnydell Dr, Winston Salem, NC 27106

    3beds
    2,818sqft
    Stick/Site Built
    Built in 1981
    2.51 Acres Lot
    $545,500 Zestimate®
    $194/sqft
    $3,103 Estimated rent

    Home value

    $545,500

    $518,000 - $573,000

    $3,103/mo

    Zestimate® history
    Loading
    Loading...

    Owner options

    List your home for rent

    $3,103/mo

    Rent Zestimate®

    Find your next renter with Zillow Rental Manager. Plus, with online applications, you can quickly screen prospective tenants – for free.

    Learn more

    $3,103/mo

    Rent Zestimate®

    Refinance and save

    $3,317/mo

    Est. payment

    Refinancing to a lower rate could help reduce your monthly payments and save thousands over the life of the loan.

    See today's rates

    $3,317/mo

    Est. payment

    Explore your selling options

    Work with a Zillow partner agent

    Leverage their expertise and Zillow's premium Showcase listings to get your home seen by more buyers.

    Get started

    List with your own agent

    Get your home in front of millions of buyers by listing it on Zillow.

    Learn how to do it

    Sell it yourself

    Take full control of how buyers see your home on Zillow by listing For Sale by Owner (FSBO).

    List your home

    What's special

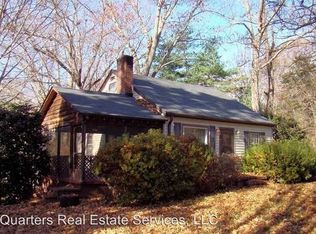
    Your sanctuary in the woods, 15 minutes from downtown Winston Salem! A retreat on 2.5 acres, singularly lovely home feels like you’ve entered a healing zone with zen-style landscaping and woods surrounding the house. Built in 1981-1983, the house has been lovingly renovated with green materials and warm features throughout. Perfect respite and work space for artists, yogis, alternative wellness practitioners or others, the home includes a studio. A toxic chemical-free zone, landscaping is 100% biological-friendly. Building materials include no or low VOC's, non-toxic glues and pre-finished materials with out-gassing in the factory. Old, dirty fiberglass insulation was removed in basement, crawl and attic and these areas were completely cleaned and re-insulated with soy-based bio foam. Asphalt shingle roof was replaced with standing seam metal roof that has a 50 year plus lifespan, and building wrap was installed when home was re-sided several years ago with beautiful natural red cedar siding. The entire house was outfitted with all new triple pane Pella casement windows with hidden blinds and roll down screens. The home has two IPE wood decks - one at front of house and other at studio door. Two ponds with water gardens are part of the landscaping that includes special rocks and plants. Most of landscaping is with perennial plants; many unusual to this area. Special trees planted by owners including Katsura, magnolia, Japanese Maples, dogwood, redbuds, river birch, flowering plum, weeping mulberry, peach, and fig. Butterfly and bee-loving plants are part of the landscaping as well as veggie and herb garden. Hidden down a long gravel drive off of the street, the home is completely surrounded by woods for total privacy. Neighbors own adjoining woods providing a rich natural environment. Deer, rabbits, species of birds including blue heron, owls and other birds of prey and fox are neighbors. An underground fence was installed for the dog giving lots of room to roam but not take off into the woods. An automatic irrigation system was installed for the garden; paths and a meditation walk were created as well as areas to sit and relax. An open air pavilion was renovated with a custom roof fabricated to match the metal roof of the house. Pavilion is tiled and has an overhead fan and electrical outlets. A new metal shed is at the back of the house. The basement is unfinished and has several rooms with windows, perfect for the addition of a family room, office, guest quarters or bedroom. The master bedroom is large and bright and the house includes a sweet attic bedroom with a half bath, perfect for a child or guest. Adjoining the studio is a room currently used as an office that can be a bedroom with its own bathroom. The floor plan is open and airy with wood trim and vaulted ceilings in both the living room and the studio. The studio has two brand new skylights. The kitchen is completely renovated and unusual materials make it unique with kevazinga veneered eucalyptus and maple cabinet fronts, jadestone countertop and wood ceiling. The home is outfitted with recessed ceiling lights, contemporary lighting fixtures and dimmers for all wired lighting in the home. A circular window is the focal point of the living room with unique curved low shelving and recessed window seat with exotic wood veneer. Flooring in the home includes two types of cork floors, pine plank and maple floors. Security system provides 24/7 monitoring. An older, well-established neighbor, the setting is peaceful and serene in its natural setting. Formerly the outskirts of WS, this zip code is an upscale residential area. It is not usual to find a property so close to downtown that feels so remote when you come home. Always cooler, more peaceful and restorative than anywhere you may be coming from, you take an easy breath and feel all the tension leaving your body driving down the lovely wooded drive to arrive home!

    This property is not currently displayed as for sale or rent on Zillow. This may be different from what's on other websites or public sources.

    Facts & features

    Interior

    Bedrooms & bathrooms
    • Bedrooms: 3
    • Bathrooms: 4
    • Full bathrooms: 3
    • 1/2 bathrooms: 1
    • Main level bathrooms: 3
    Heating
    • Heat pump, Electric
    Cooling
    • Central
    Appliances
    • Included: Dryer, Range / Oven, Refrigerator, Washer
    Features
    • Ceiling Fan(s), Vaulted Ceiling(s)
    • Flooring: Other, Hardwood, Linoleum / Vinyl
    • Windows: Skylight(s)
    • Basement: Partially finished
    • Has fireplace: Yes
    Interior area
    • Total interior livable area: 2,818 sqft

    Property

    Parking
    • Parking features: Off-street
    Features
    • Patio & porch: Deck, Porch
    • Exterior features: Wood
    • Has view: Yes
    • View description: None
    Lot
    • Size: 2.51 Acres
    Details
    • Parcel number: 6807528553000
    • Zoning: RS9

    Construction

    Type & style
    • Home type: SingleFamily
    • Architectural style: Conventional
    • Property subtype: Stick/Site Built
    Materials
    • Frame
    • Foundation: Masonry
    • Roof: Metal
    Condition
    • Year built: 1981

    Utilities & green energy

    • Sewer: Septic Tank
    • Water: Public

    Community & HOA

    Location
    • Region: Winston Salem

    Financial & listing details

    • Price per square foot: $194/sqft
    • Tax assessed value: $512,400
    • Annual tax amount: $5,648

    Price history

    DateEventPrice
    6/4/2025Listing removed--
    Source: Owner Report a problem
    7/28/2023Sold$507,500-4.1%
    Source: Triad MLS #1107398 Report a problem
    6/6/2023Pending sale$529,000
    Source: Triad MLS #1107398 Report a problem
    5/31/2023Listed for sale$529,000+13.8%
    Source: Triad MLS #1107398 Report a problem
    10/4/2019Listing removed$465,000$165/sqft
    Source: USRealty.com, LLP #945119 Report a problem
    7/21/2019Listed for sale$465,000+144.9%$165/sqft
    Source: Owner Report a problem
    7/31/2002Sold$189,900
    Source: Triad MLS #W268839 Report a problem

    Public tax history

    YearProperty taxesTax assessment
    2025$5,648 +20.5%$512,400 +53.4%
    2024$4,685 +109.6%$334,000
    2023$2,236 +1.9%$334,000
    2022$2,194 +1.8%$334,000
    2021$2,155 +16.8%--
    2020$1,845 -0.7%$234,400
    2019$1,858 +5.3%$234,400
    2018$1,764 $234,400 +9.9%
    2016$1,764 -36.2%$213,311
    2015$2,764 $213,311
    2014-- $213,311
    2013-- $213,311 +0.6%
    2012-- $212,048
    2011-- $212,048
    2010-- $212,048 -0.4%
    2009-- $212,989 +7.3%
    2008-- $198,561
    2007-- $198,561
    2006-- $198,561
    2005-- $198,561 -0.2%
    2004-- $198,970 +5.7%
    2003-- $188,159
    2002-- $188,159
    2001-- $188,159 +6.2%
    2000-- $177,201
    Find assessor info on the county website

    Neighborhood: Forsyth Forest

    Nearby schools

    GreatSchools rating
    Schools provided by the listing agent
    • Elementary: Jefferson
    • Middle: Jefferson
    • High: Mt. Tabor

    Source: The MLS. This data may not be complete. We recommend contacting the local school district to confirm school assignments for this home.

    Get a cash offer in 3 minutes
    Find out how much your home could sell for in as little as 3 minutes with a no-obligation cash offer.
    Estimated market value
    $545,500
    Get a cash offer in 3 minutes
    Find out how much your home could sell for in as little as 3 minutes with a no-obligation cash offer.
    Estimated market value
    $545,500