Skip main navigation
Sold for $790,000
  • $790,000

    4210 Suzanne Dr, Pittsburg, CA 94565

    2beds
    2,320sqft
    Single Family Residence
    Built in 1992
    0.91 Acres Lot
    $761,300 Zestimate®
    $341/sqft
    $3,263 Estimated rent

    Home value

    $761,300

    $685,000 - $853,000

    $3,263/mo

    Zestimate® history
    Loading
    Loading...

    Owner options

    List your home for rent

    $3,263/mo

    Rent Zestimate®

    Find your next renter with Zillow Rental Manager. Plus, with online applications, you can quickly screen prospective tenants – for free.

    Learn more

    $3,263/mo

    Rent Zestimate®

    Refinance and save

    $5,080/mo

    Est. payment

    Refinancing to a lower rate could help reduce your monthly payments and save thousands over the life of the loan.

    See today's rates

    $5,080/mo

    Est. payment

    Explore your selling options

    Work with a Zillow partner agent

    Leverage their expertise and Zillow's premium Showcase listings to get your home seen by more buyers.

    Get started

    List with your own agent

    Get your home in front of millions of buyers by listing it on Zillow.

    Learn how to do it

    Sell it yourself

    Take full control of how buyers see your home on Zillow by listing For Sale by Owner (FSBO).

    List your home

    What's special

    Xlarge garageSkylight windowsLarge walk-in closetOversize primary bedroomFenced dog-runCoffered ceilingWalk-out deck
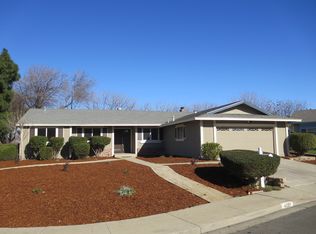
    Own a piece of the Historic Buchanan Ranch. Custom-built single-story home with 2,300 SqFt, 2 bedroom, 2 bathroom, on a spacious .91 acre lot. Perfect for family gatherings and entertaining. Home features a large foyer with high ceiling and skylight windows for a grand entrance. Kitchen-Dining-Great Room setting, large mantle above the wood burning fireplace with gas starter. Kitchen features GE Profile oven and Kitchen Aid 5-burner gas cooktop. Dining area boasts a coffered ceiling for classic ambiance. Deck outside the Great Room for summer relaxing or outdoor dining. Oversize primary bedroom features walk-out deck, large walk-in closet, separate shower and bath with jets. Indoor laundry room with additional storage closet at end of hall. Xlarge garage holds 2 cars plus a work area, or take out and house 4 cars. Front area would make a great vineyard, orchard, or play area. Oversize garage with work area and additional locked storage. Fenced dog-run. So much potential.

    Zillow last checked:

    Listing updated:

    Listed by:

    Scott MacIntyre DRE #01325274 925-783-8286,

    COMPASS

    Bought with:

    Mara Blanco, DRE #02102746

    GCM Realty & Loans

    Source: bridgeMLS/CCAR/Bay East AOR,MLS#: 41089339MLS Logo

    Facts & features

    Interior

    Bedrooms & bathrooms
    • Bedrooms: 2
    • Bathrooms: 2
    • Full bathrooms: 2
    Rooms
    • Room types: Utility Room
    Kitchen
    • Features: Breakfast Bar
    Heating
    • Forced Air
    Cooling
    • Ceiling Fan(s), Central Air
    Appliances
    • Laundry: Laundry Room, Inside Room, Sink
    Features
    • Dining Area, Breakfast Bar
    • Flooring: Carpet
    • Number of fireplaces: 1
    • Fireplace features: Family Room
    Interior area
    • Total structure area: 2,320
    • Total interior livable area: 2,320 sqft

    Property

    Parking
    • Total spaces: 2
    • Parking features: Detached, Garage
    • Garage spaces: 2
    Features
    • Levels: One Story
    • Stories: 1
    • Exterior features: Dog Run, Front Yard
    • Pool features: None
    Lot
    • Size: 0.91 Acres
    • Features: Corner Lot, Sloped Down, Premium Lot
    Details
    • Parcel number: 0893100263
    • Special conditions: Offer As Is

    Construction

    Type & style
    • Home type: SingleFamily
    • Architectural style: Contemporary
    • Property subtype: Single Family Residence
    Materials
    • Wood Siding
    Condition
    • Existing
    • New construction: No
    • Year built: 1992

    Utilities & green energy

    • Electric: No Solar

    Community & HOA

    Community
    • Security: Carbon Monoxide Detector(s), Smoke Detector(s)
    HOA
    • Has HOA: No
    Location
    • Region: Pittsburg

    Financial & listing details

    • Price per square foot: $341/sqft
    • Tax assessed value: $425,997
    • Annual tax amount: $5,509
    • Date on market: 3/15/2025
    • Listing terms: Cash,Conventional

    Price history

    DateEventPrice
    6/16/2025Sold$790,000-8%$341/sqft
    Source: bridgeMLS/CCAR/Bay East AOR #41089339 Report a problem
    4/24/2025Pending sale$859,000$370/sqft
    Source: bridgeMLS/CCAR/Bay East AOR #41089339 Report a problem
    3/15/2025Listed for sale$859,000$370/sqft
    Source: bridgeMLS/CCAR/Bay East AOR #41089339 Report a problem

    Public tax history

    YearProperty taxesTax assessment
    2025$5,509 +5.2%$425,997 +2%
    2024$5,235 -0.5%$417,645 +2%
    2023$5,259 -1.4%$409,457 +2%
    2022$5,337 -0.1%$401,429 +2%
    2021$5,342 +2.2%$393,559 +1%
    2020$5,224 +2.5%$389,525 +2%
    2019$5,095 +3.9%$381,888 +2%
    2018$4,903 +0.6%$374,401 +2%
    2017$4,876 +6.6%$367,061 +2%
    2016$4,575 -0.5%$359,865 +1.5%
    2015$4,598 $354,461 +2%
    2014$4,598 $347,518 +15.1%
    2013-- $302,000 +15.5%
    2012-- $261,500 -6.1%
    2011-- $278,500
    2010-- $278,500 -15.8%
    2009-- $330,818 +2%
    2008-- $324,332 +2%
    2007-- $317,973 +2%
    2006-- $311,739 +2%
    2005-- $305,627 +2%
    2004-- $299,635 +1.9%
    2003-- $294,144 +2%
    2002-- $288,377 +2%
    2001-- $282,723
    Find assessor info on the county website

    Neighborhood: 94565

    Nearby schools

    GreatSchools rating
    Get a cash offer in 3 minutes
    Find out how much your home could sell for in as little as 3 minutes with a no-obligation cash offer.
    Estimated market value
    $761,300
    Get a cash offer in 3 minutes
    Find out how much your home could sell for in as little as 3 minutes with a no-obligation cash offer.
    Estimated market value
    $761,300