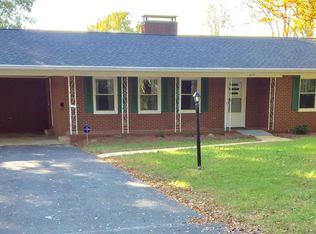
Discover the perfect blend of charm and modern updates at 4210 Tangle Lane! This beautifully renovated home boasts a stunning kitchen with high-end finishes, a spa-like primary bath, exposed beams, and unique brick flooring. The open layout is perfect for entertaining, while the screened-in covered porch offers a relaxing retreat. Enjoy the spacious fenced-in yard, ideal for pets or gatherings. With stylish upgrades and timeless character, this home is truly a must-see!
Sold for $450,000
Zillow last checked:
Listing updated:
Bought with:
Thomas McAbee, 326196
Fader Real Estate at ERA Live Moore
Source: Triad MLS,MLS#: 1173897
Price history
| Date | Event | Price |
|---|---|---|
| 4/29/2025 | Sold | $450,000+5.9% |
Source:  Triad MLS #1173897 Report a problem Triad MLS #1173897 Report a problem | ||
| 4/2/2025 | Pending sale | $425,000 |
Source: Triad MLS #1173897 Report a problem | ||
| 3/31/2025 | Listed for sale | $425,000+106.3% |
Source: Triad MLS #1173897 Report a problem | ||
| 12/20/2017 | Sold | $206,000-8.4% |
Source: Triad MLS #853766 Report a problem | ||
| 12/16/2017 | Pending sale | $224,900$73/sqft |
Source: RE/MAX Realty Consultants #853766 Report a problem | ||
| 11/21/2017 | Listed for sale | $224,900$73/sqft |
Source: RE/MAX Realty Consultants #853766 Report a problem | ||
| 11/16/2017 | Pending sale | $224,900$73/sqft |
Source: RE/MAX Realty Consultants #853766 Report a problem | ||
| 8/25/2017 | Listed for sale | $224,900+9.7%$73/sqft |
Source: Owner Report a problem | ||
| 12/9/2016 | Sold | $205,000 |
Source: Triad MLS #810827 Report a problem | ||
| 10/7/2016 | Listed for sale | $205,000+5%$66/sqft |
Source: Berkshire Hathaway HomeServices Carolinas Realty #810827 Report a problem | ||
| 12/14/2010 | Sold | $195,250-2.3% |
Source: Triad MLS #587460 Report a problem | ||
| 11/13/2010 | Pending sale | $199,900$65/sqft |
Source: Prudential Real Estate #587460 Report a problem | ||
| 11/7/2010 | Price change | $199,900-6.5%$65/sqft |
Source: Prudential Real Estate #587460 Report a problem | ||
| 10/17/2010 | Price change | $213,900-0.5%$69/sqft |
Source: Prudential Real Estate #587460 Report a problem | ||
| 10/8/2010 | Price change | $215,000-1.3%$70/sqft |
Source: Prudential Real Estate #587460 Report a problem | ||
| 9/22/2010 | Price change | $217,900-2.7%$71/sqft |
Source: Prudential Real Estate #587460 Report a problem | ||
| 7/29/2010 | Listed for sale | $224,000+3.2%$73/sqft |
Source: Prudential Carolinas Realty #587460 Report a problem | ||
| 5/18/2007 | Sold | $217,000+22.6% |
Source: Triad MLS #W423238 Report a problem | ||
| 6/15/1999 | Sold | $177,000$57/sqft |
Source: Public Record Report a problem | ||
Nearby homes
- $483,2004 bd2 ba2.8k sqft3258 Valley Rd, Winston Salem, NC 27106Off Market
- $304,8003 bd2 ba1.7k sqft4200 Tangle Ln, Winston Salem, NC 27106Off Market
- $193,7003 bd2 ba1.7k sqft4200 Tangle Ln #HOUSE, Winston Salem, NC 27106Off Market
- $513,1003 bd4 ba2.8k sqft3262 Valley Rd, Winston Salem, NC 27106Off Market
Get a cash offer in 3 minutes
Find out how much your home could sell for in as little as 3 minutes with a no-obligation cash offer.
Estimated market value
$454,800
