Skip main navigation
Sold for $346,863
  • $346,863

    4210 Teeling Ct, Auburndale, FL 33823

    4beds
    1,755sqft
    Single Family Residence
    Built in 2024
    10,800 Square Feet Lot
    $329,000 Zestimate®
    $198/sqft
    $2,371 Estimated rent

    Home value

    $329,000

    $296,000 - $365,000

    $2,371/mo

    Zestimate® history
    Loading
    Loading...

    Owner options

    List your home for rent

    $2,371/mo

    Rent Zestimate®

    Find your next renter with Zillow Rental Manager. Plus, with online applications, you can quickly screen prospective tenants – for free.

    Learn more

    $2,371/mo

    Rent Zestimate®

    Refinance and save

    $2,432/mo

    Est. payment

    Refinancing to a lower rate could help reduce your monthly payments and save thousands over the life of the loan.

    See today's rates

    $2,432/mo

    Est. payment

    Explore your selling options

    Work with a Zillow partner agent

    Leverage their expertise and Zillow's premium Showcase listings to get your home seen by more buyers.

    Get started

    List with your own agent

    Get your home in front of millions of buyers by listing it on Zillow.

    Learn how to do it

    Sell it yourself

    Take full control of how buyers see your home on Zillow by listing For Sale by Owner (FSBO).

    List your home

    What's special

    Finished garageCovered lanaiMaster suiteGarden tubTiled flooringAbundance of counter spaceCrown molding
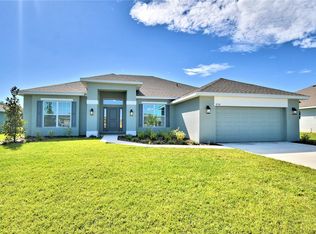
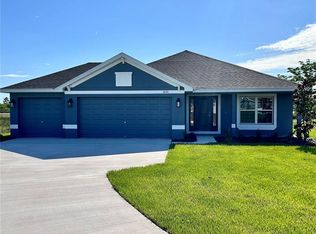

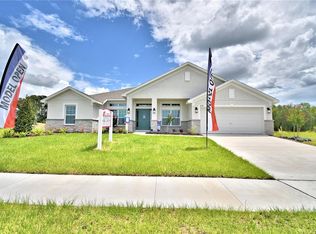
    INTEREST RATE AS LOW AS 2.99 AND Only $1000 to reserve. Embrace the excitement of homeownership with this remarkable 4-bedroom, 2-bath haven, currently under construction. This 1755 sq ft residence has an expected completion date of February 2024. Step through the doors into a space where elegance meets functionality. Revel in the cohesive design featuring tiled flooring throughout, excluding the bedrooms, ensuring a seamless blend of style and practicality. The heart of the home, the open kitchen, beckons with an abundance of counter space, 36" upper custom wood cabinets adorned with crown molding, stainless steel appliances, a pantry, and designer recessed lighting. The master suite beckons as a retreat, boasting a spa-worthy bathroom complete with a garden tub, a tiled separate shower, and double sinks. Noteworthy details include crown molding over the 36" kitchen cabinets, a finished garage, and a covered lanai—perfect for outdoor relaxation. Strategically positioned for convenience, with easy access to Polk Parkway, I-4, Lakeland, and Winter Haven, this residence invites you to be part of a flourishing community. Seize the opportunity to shape your future—come and explore the promise of this new home, where comfort and style converge seamlessly. Schedule your visit today and witness the unfolding of your dream lifestyle! All photos are of a finished model. Colors and finishes may vary.

    Zillow last checked:

    Listing updated:

    Listed by:

    Jeremy Hughes 863-934-6364,

    ADAMS HOMES REALTY 863-619-8120,

    Misty Varner Boies 863-307-1331,

    ADAMS HOMES REALTY

    Bought with:

    Ada Molina, 3268760

    RE/MAX REALTEC GROUP

    Source: Stellar MLS,MLS#: P4929776MLS LogoOriginating MLS: Lakeland

    Facts & features

    Interior

    Bedrooms & bathrooms
    • Bedrooms: 4
    • Bathrooms: 2
    • Full bathrooms: 2
    Primary bedroom
    • Features: Walk-In Closet(s)
    • Level: First
    • Dimensions: 12x15.5
    Bedroom 2
    • Features: Built-in Closet
    • Level: First
    • Dimensions: 12x10.5
    Bedroom 3
    • Features: Built-in Closet
    • Level: First
    • Dimensions: 12x10.5
    Bedroom 4
    • Features: Built-in Closet
    • Level: First
    • Dimensions: 12x10.5
    Primary bathroom
    • Level: First
    • Dimensions: 12x9.5
    Bathroom 2
    • Level: First
    Balcony porch lanai
    • Level: First
    • Dimensions: 14x10
    Dining room
    • Level: First
    Great room
    • Level: First
    Kitchen
    • Level: First
    Laundry
    • Level: First
    Heating
    • Central, Heat Pump
    Cooling
    • Central Air
    Appliances
    • Included: Dishwasher, Electric Water Heater, Microwave, Range
    • Laundry: Electric Dryer Hookup, Laundry Room, Washer Hookup
    Features
    • High Ceilings, In Wall Pest System, Open Floorplan, Thermostat, Vaulted Ceiling(s), Walk-In Closet(s)
    • Flooring: Carpet, Ceramic Tile
    • Has fireplace: No
    Interior area
    • Total structure area: 2,141
    • Total interior livable area: 1,755 sqft

    Property

    Parking
    • Total spaces: 2
    • Parking features: Garage - Attached
    • Attached garage spaces: 2
    Features
    • Levels: One
    • Stories: 1
    • Exterior features: Irrigation System
    Lot
    • Size: 10,800 Square Feet
    Details
    • Parcel number: 252820347575000050
    • Special conditions: None

    Construction

    Type & style
    • Home type: SingleFamily
    • Property subtype: Single Family Residence
    Materials
    • Stucco
    • Foundation: Slab
    • Roof: Shingle
    Condition
    • Completed
    • New construction: Yes
    • Year built: 2024
    Details
    • Builder model: 1755
    • Builder name: Adams Homes

    Utilities & green energy

    • Sewer: Septic Tank
    • Water: Public
    • Utilities for property: BB/HS Internet Available, Cable Connected, Electricity Connected, Phone Available, Water Connected

    Community & HOA

    Community
    • Features: Community Mailbox
    • Pet fee: $0 monthly
    • Subdivision: CADENCE CROSSING
    HOA
    • Has HOA: Yes
    • Services included: Maintenance Grounds, Manager
    • HOA fee: $116 monthly
    • HOA name: Dulce
    • HOA phone: 863-293-7400
    Location
    • Region: Auburndale

    Financial & listing details

    • Price per square foot: $198/sqft
    • Tax assessed value: $241,980
    • Annual tax amount: $794
    • Date on market: 3/26/2024
    • Cumulative days on market: 321 days
    • Listing terms: Cash,Conventional,FHA,VA Loan
    • Ownership: Fee Simple
    • Total actual rent: 0
    • Electric utility on property: Yes
    • Road surface type: Paved

    Price history

    DateEventPrice
    3/14/2025Sold$346,863$198/sqft
    Source: Stellar MLS #P4929776 Report a problem
    2/10/2025Pending sale$346,863$198/sqft
    Source: Stellar MLS #P4929776 Report a problem
    9/15/2024Price change$346,863+0.3%$198/sqft
    Source: Stellar MLS #P4929776 Report a problem
    7/9/2024Price change$345,863+1.5%$197/sqft
    Source: Stellar MLS #P4929776 Report a problem
    5/23/2024Price change$340,863-0.3%$194/sqft
    Source: Stellar MLS #P4929776 Report a problem
    3/26/2024Listed for sale$341,863$195/sqft
    Source: Stellar MLS #P4929776 Report a problem

    Public tax history

    YearProperty taxesTax assessment
    2025$3,959 +383.5%$241,980 +384%
    2024$819 +3.1%$50,000 +4.2%
    2023$794 +783.4%$48,000 +790.9%
    2022$90 $5,388
    Find assessor info on the county website

    Neighborhood: 33823

    Nearby schools

    GreatSchools rating
    Schools provided by the listing agent
    • Elementary: Clarence Boswell Elem
    • Middle: Stambaugh Middle
    • High: Tenoroc Senior

    Source: Stellar MLS. This data may not be complete. We recommend contacting the local school district to confirm school assignments for this home.

    Get a cash offer in 3 minutes
    Find out how much your home could sell for in as little as 3 minutes with a no-obligation cash offer.
    Estimated market value
    $329,000
    Get a cash offer in 3 minutes
    Find out how much your home could sell for in as little as 3 minutes with a no-obligation cash offer.
    Estimated market value
    $329,000