Welcome to this spacious home with 5 bedroom and 3 bathrooms. This residence is in a very friendly neighborhood and offers timeless appeal with its beautiful windows throughout and wood floors. As you enter the home you are greeted by a foyer with a beautiful staircase and window to the right. The formal living room and dining room boast stunning wood floors, fireplace, high ceilings and a wall of beautiful windows. Enjoy casual meals in a delightful breakfast room that leads into a renovated eat-in kitchen as well, with a large window and door to enter a fenced and landscaped back yard. Two bedrooms down or use one as you own private office. The second floor leads into another living area with decorative fireplace, high ceilings. bookshelves to the ceiling and yet another wall of beautiful windows to enjoy the outside. You also have a primary bedroom and bath upstairs with an additional
two bedrooms and 2nd bath, utility room as well and a small office. This home has its own driveway that extends into the back of the yard.. Also, full home generator ,termite contract and two hot water heaters. The total interior and exterior have just been painted . Welcome to this home for your family! The owner's have loved living in this home and neighborhood for more than three decades. This home is minutes away from the interstate, downtown, French Quarter, Mississippi River Bend and its recreational facilities.
Closed
Price Unknown
4210 Vincennes Pl, New Orleans, LA 70125
5beds
2,812sqft
Single Family Residence
Built in 1930
3,872 Square Feet Lot
$480,600 Zestimate®
$--/sqft
$2,961 Estimated rent
Home value
$480,600
$457,000 - $505,000
$2,961/mo
Zestimate® history
Owner options
List your home for rent
$2,961/mo
Rent Zestimate®
Find your next renter with Zillow Rental Manager. Plus, with online applications, you can quickly screen prospective tenants – for free.
$2,961/mo
Rent Zestimate®
Refinance and save
Refinancing to a lower rate could help reduce your monthly payments and save thousands over the life of the loan.
Explore your selling options
Work with a Zillow partner agent
Leverage their expertise and Zillow's premium Showcase listings to get your home seen by more buyers.
Get startedList with your own agent
Get your home in front of millions of buyers by listing it on Zillow.
Learn how to do itSell it yourself
Take full control of how buyers see your home on Zillow by listing For Sale by Owner (FSBO).
List your homeWhat's special
Small officeRenovated eat-in kitchenUtility roomBookshelves to the ceilingDelightful breakfast roomBeautiful windows throughoutWood floors
Zillow last checked:
Listing updated:
Listed by:
Jean Michel 504-390-1954,
Homesmart Realty South
Bought with:
John McCann
KELLER WILLIAMS REALTY 455-0100
Source: GSREIN,MLS#: 2544201
Facts & features
Interior
Bedrooms & bathrooms
- Bedrooms: 5
- Bathrooms: 3
- Full bathrooms: 3
Primary bedroom
- Description: Flooring: Wood
- Level: Second
- Dimensions: 13.6 x 11.6
Bedroom
- Description: Flooring: Carpet
- Level: First
- Dimensions: 13.6 x 11.6
Bedroom
- Description: Flooring: Wood
- Level: First
- Dimensions: 13.7 x 12.6
Bedroom
- Description: Flooring: Wood
- Level: Second
- Dimensions: 12.7 x 10
Bedroom
- Description: Flooring: Wood
- Level: Second
- Dimensions: 13.4 x 12.6
Breakfast room nook
- Description: Flooring: Wood
- Level: First
- Dimensions: 10.7 x 10
Den
- Description: Flooring: Wood
- Level: Second
- Dimensions: 14.1 x 12
Dining room
- Description: Flooring: Wood
- Level: First
- Dimensions: 14.1 x 12.6
Foyer
- Description: Flooring: Wood
- Level: First
- Dimensions: 9 x 8.5
Kitchen
- Description: Flooring: Wood
- Level: First
- Dimensions: 19.2 x 10.5
Laundry
- Level: Second
- Dimensions: 9 x 5.1
Living room
- Description: Flooring: Wood
- Level: First
- Dimensions: 14.1 x 12
Office
- Description: Flooring: Wood
- Level: Second
- Dimensions: 10.7 x 10
Heating
- Central, Multiple Heating Units
Cooling
- Central Air, 2 Units
Appliances
- Laundry: Washer Hookup, Dryer Hookup
Features
- Ceiling Fan(s), Carbon Monoxide Detector, Cable TV
- Has fireplace: Yes
- Fireplace features: Other
Interior area
- Total structure area: 3,038
- Total interior livable area: 2,812 sqft
Property
Parking
- Total spaces: 2
- Parking features: Driveway, Two Spaces
- Has uncovered spaces: Yes
Features
- Levels: Two
- Stories: 2
- Patio & porch: Concrete
- Exterior features: Fence
- Pool features: None
Lot
- Size: 3,872 Square Feet
- Dimensions: 44/45 x 89/88
- Features: 1 to 5 Acres, City Lot
Details
- Parcel number: 615110303
- Special conditions: None
Construction
Type & style
- Home type: SingleFamily
- Architectural style: Traditional
- Property subtype: Single Family Residence
Materials
- Stucco, Wood Siding
- Foundation: Raised
- Roof: Asphalt,Shingle
Condition
- Excellent
- Year built: 1930
Utilities & green energy
- Electric: Generator
- Sewer: Public Sewer
- Water: Public
Community & HOA
Community
- Security: Smoke Detector(s)
HOA
- Has HOA: No
Location
- Region: New Orleans
Financial & listing details
- Tax assessed value: $504,000
- Annual tax amount: $6,652
- Date on market: 3/26/2026
Price history
| Date | Event | Price |
|---|---|---|
| 7/7/2026 | Pending sale | $459,786$164/sqft |
Source:  GSREIN #2544201 Report a problem GSREIN #2544201 Report a problem | ||
| 6/30/2026 | Sold | -- |
Source: GSREIN #2544201 Report a problem | ||
| 3/26/2026 | Listed for sale | $459,786$164/sqft |
Source: GSREIN #2544201 Report a problem | ||
Public tax history
| Year | Property taxes | Tax assessment |
|---|---|---|
| 2026 | $6,652 +15.7% | $50,400 |
| 2025 | $5,749 -1.6% | $50,400 -0.1% |
| 2024 | $5,841 +87.8% | $50,450 +74.5% |
| 2023 | $3,110 -16.8% | $28,910 +8.9% |
| 2022 | $3,736 -10.2% | $26,550 -8.2% |
| 2021 | $4,162 -9.8% | $28,910 -8.9% |
| 2020 | $4,614 -3.8% | $31,740 |
| 2019 | $4,795 +27.6% | $31,740 |
| 2018 | $3,759 | $31,740 |
| 2017 | $3,759 -1.9% | $31,740 -3.8% |
| 2016 | $3,832 -3% | $33,000 |
| 2015 | $3,949 | $33,000 |
| 2014 | $3,949 +2% | $33,000 |
| 2013 | $3,870 | $33,000 +37.5% |
| 2012 | -- | $24,000 |
| 2011 | -- | $24,000 -18.6% |
| 2010 | -- | $29,500 +118.8% |
| 2009 | -- | $13,480 |
| 2007 | -- | $13,480 -25.3% |
| 2006 | -- | $18,050 |
| 2004 | -- | $18,050 +4.5% |
| 2002 | -- | $17,280 |
| 2001 | -- | $17,280 |
| 2000 | -- | $17,280 |
Find assessor info on the county website
Neighborhood: Marlyville-Fontainebleau
Nearby homes
- $433,4004 bd2 ba2k sqft4204 Vincennes Pl, New Orleans, LA 70125Off Market
- $257,8003 bd1 ba1.3k sqft4216 Vincennes Pl, New Orleans, LA 70125Off Market
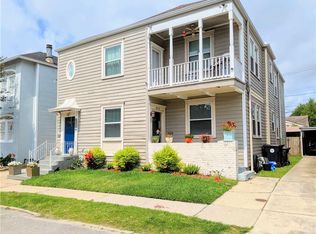
- $1,8003 bd1 ba1.3k sqft4218 Vincennes Pl, New Orleans, LA 70125For Rent
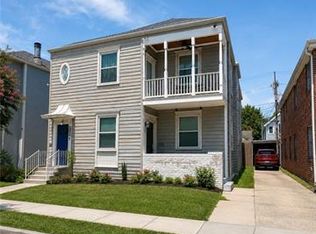
- $149,0003 bd1 ba1.1k sqft4317 State Street Dr, New Orleans, LA 70125Off Market
- $482,3005 bd4 ba2.9k sqft4220 Vincennes Pl, New Orleans, LA 70125Off Market
- $265,7002 bd1 ba961 sqft4315 State Street Dr, New Orleans, LA 70125Off Market
- $--2 bd1 ba1.3k sqft4211 Vincennes Pl, New Orleans, LA 70125Off Market
- $266,5002 bd1 ba1.6k sqft4200 Vincennes Pl, New Orleans, LA 70125Off Market
Nearby schools
GreatSchools rating
- 7/10Benjamin Franklin Elementary Math And ScienceGrades: PK-8Distance: 2.2 mi
- NAEleanor Mcmain Secondary SchoolGrades: 7-12Distance: 0.9 mi
- 8/10Mary McLeod Bethune Elementary School of Literature & TechnologyGrades: PK-8Distance: 4.2 mi
Get a cash offer in 3 minutes
Find out how much your home could sell for in as little as 3 minutes with a no-obligation cash offer.
Estimated market value
$480,600
Get a cash offer in 3 minutes
Find out how much your home could sell for in as little as 3 minutes with a no-obligation cash offer.
Estimated market value
$480,600
- Louisiana
- Orleans Parish
- New Orleans
- 70125
- Marlyville-Fontainebleau
- 4210 Vincennes Pl
Nearby cities
Nearby neighborhoods
Nearby zip codes
Other New Orleans Topics
