Skip main navigation
Closed
  • $605,000

    4210 W 5th Ave, Chicago, IL 60624

    5beds
    3,000sqft
    Single Family Residence
    Built in 2024
    2,500 Square Feet Lot
    $631,400 Zestimate®
    $202/sqft
    $3,375 Estimated rent

    Home value

    $631,400

    $568,000 - $701,000

    $3,375/mo

    Zestimate® history
    Loading
    Loading...

    Owner options

    List your home for rent

    $3,375/mo

    Rent Zestimate®

    Find your next renter with Zillow Rental Manager. Plus, with online applications, you can quickly screen prospective tenants – for free.

    Learn more

    $3,375/mo

    Rent Zestimate®

    Refinance and save

    $4,255/mo

    Est. payment

    Refinancing to a lower rate could help reduce your monthly payments and save thousands over the life of the loan.

    See today's rates

    $4,255/mo

    Est. payment

    Explore your selling options

    Work with a Zillow partner agent

    Leverage their expertise and Zillow's premium Showcase listings to get your home seen by more buyers.

    Get started

    List with your own agent

    Get your home in front of millions of buyers by listing it on Zillow.

    Learn how to do it

    Sell it yourself

    Take full control of how buyers see your home on Zillow by listing For Sale by Owner (FSBO).

    List your home

    What's special

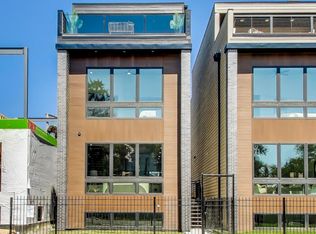
    Walk in to instant equity! Designed to impress at every level, this new construction home is part of an exclusive four home collection redefining modern city living. This beautifully crafted residence offers over 3,000 square feet of luxurious living across four full levels. Featuring five spacious bedrooms, four and a half bathrooms, and an open concept layout that blends functionality with sophisticated style. Floor to ceiling windows flood the home with natural light, while premium Samsung appliances and designer finishes elevate the kitchen and living spaces. The expansive lower level with 10 foot ceilings provides flexible space ideal for entertaining, working out, or creating a guest suite. Enjoy two private outdoor areas including a massive rooftop terrace and a rear porch perfect for hosting or relaxing. Commuting is effortless with easy access to the 290 Expressway and just steps from the CTA Blue Line. This home is a rare opportunity to experience refined modern living in a beautifully crafted space. This is a MUST SEE! Schedule your showing today!

    Zillow last checked:

    Listing updated:

    Listing courtesy of:

    Martha Mendoza Gutierrez 708-788-1900,

    Realty of America, LLC

    Bought with:

    Catalina Stoia

    American International Realty

    Source: MRED as distributed by MLS GRID,MLS#: 12413083MLS Logo

    Facts & features

    Interior

    Bedrooms & bathrooms
    • Bedrooms: 5
    • Bathrooms: 5
    • Full bathrooms: 4
    • 1/2 bathrooms: 1
    Primary bedroom
    • Features: Flooring (Hardwood), Bathroom (Full, Double Sink, Tub & Separate Shwr)
    • Level: Second
    • Area: 198 Square Feet
    • Dimensions: 18X11
    Bedroom 2
    • Features: Flooring (Hardwood)
    • Level: Second
    • Area: 154 Square Feet
    • Dimensions: 14X11
    Bedroom 3
    • Features: Flooring (Hardwood)
    • Level: Third
    • Area: 190 Square Feet
    • Dimensions: 19X10
    Bedroom 4
    • Features: Flooring (Hardwood)
    • Level: Basement
    • Area: 143 Square Feet
    • Dimensions: 13X11
    Bedroom 5
    • Level: Basement
    • Area: 100 Square Feet
    • Dimensions: 10X10
    Dining room
    • Features: Flooring (Hardwood)
    • Level: Main
    • Area: 558 Square Feet
    • Dimensions: 31X18
    Family room
    • Level: Basement
    • Area: 204 Square Feet
    • Dimensions: 12X17
    Kitchen
    • Features: Flooring (Hardwood)
    • Level: Main
    • Area: 306 Square Feet
    • Dimensions: 17X18
    Laundry
    • Level: Basement
    • Area: 80 Square Feet
    • Dimensions: 8X10
    Living room
    • Features: Flooring (Hardwood)
    • Level: Main
    • Area: 558 Square Feet
    • Dimensions: 31X18
    Other
    • Level: Basement
    • Area: 63 Square Feet
    • Dimensions: 7X9
    Walk in closet
    • Level: Second
    • Area: 63 Square Feet
    • Dimensions: 7X9
    Heating
    • Forced Air, Sep Heating Systems - 2+, Zoned
    Cooling
    • Central Air, Zoned
    Features
    • Basement: Finished,Full
    Interior area
    • Total structure area: 0
    • Total interior livable area: 3,000 sqft

    Property

    Parking
    • Total spaces: 2
    • Parking features: Garage Door Opener, On Site, Detached, Garage
    • Garage spaces: 2
    • Has uncovered spaces: Yes
    Accessibility
    • Accessibility features: No Disability Access
    Features
    • Stories: 3
    Lot
    • Size: 2,500 sqft
    • Dimensions: 25X100
    Details
    • Parcel number: 16154040400000
    • Special conditions: None

    Construction

    Type & style
    • Home type: SingleFamily
    • Property subtype: Single Family Residence
    Materials
    • Vinyl Siding, Combination
    Condition
    • New construction: No
    • Year built: 2024

    Utilities & green energy

    • Sewer: Public Sewer
    • Water: Lake Michigan, Public

    Community & neighborhood

    Location
    • Region: Chicago

    HOA & financial

    HOA
    • Services included: None

    Other

    Other facts
    • Listing terms: Conventional
    • Ownership: Fee Simple

    Price history

    DateEventPrice
    6/22/2026Listing removed$6,800$2/sqft
    Source: Zillow Rentals Report a problem
    5/1/2026Listed for rent$6,800$2/sqft
    Source: Zillow Rentals Report a problem
    3/1/2026Listing removed$6,800$2/sqft
    Source: Zillow Rentals Report a problem
    2/5/2026Price change$6,800+6.3%$2/sqft
    Source: Zillow Rentals Report a problem
    11/10/2025Price change$6,400-14.7%$2/sqft
    Source: Zillow Rentals Report a problem
    11/8/2025Listed for rent$7,500$3/sqft
    Source: Zillow Rentals Report a problem
    9/12/2025Sold$605,000-5.5%$202/sqft
    Source: MRED as distributed by MLS GRID #12413083 Report a problem
    9/2/2025Contingent$639,999$213/sqft
    Source: MRED as distributed by MLS GRID #12413083 Report a problem
    7/7/2025Listed for sale$639,999-4.5%$213/sqft
    Source: MRED as distributed by MLS GRID #12413083 Report a problem
    7/7/2025Listing removed$669,999$223/sqft
    Source: MRED as distributed by MLS GRID #12391013 Report a problem
    6/12/2025Listed for sale$669,999+7.2%$223/sqft
    Source: MRED as distributed by MLS GRID #12391013 Report a problem
    1/17/2025Listing removed$625,000$208/sqft
    Source: MRED as distributed by MLS GRID #12257079 Report a problem
    12/17/2024Listed for sale$625,000+8828.6%$208/sqft
    Source: MRED as distributed by MLS GRID #12257079 Report a problem
    11/30/2018Sold$7,000-11.4%$2/sqft
    Source: MRED as distributed by MLS GRID #09715711 Report a problem
    11/6/2018Pending sale$7,900$3/sqft
    Source: Winies Realty Inc. #09715711 Report a problem
    7/30/2018Listed for sale$7,900$3/sqft
    Source: Winies Realty Inc. #09715711 Report a problem

    Public tax history

    YearProperty taxesTax assessment
    2024-- $3,625 +23.4%
    2023$622 +2.6%$2,937
    2022$606 +2.3%$2,937
    2021$593 -9.7%$2,937
    2020$656 +10.9%$2,937
    2019$592 +1.7%$2,937
    2018$582 +2.6%$2,937 +11.9%
    2017$567 +7.9%$2,625
    2016$526 +9.3%$2,625
    2015$481 +3.7%$2,625 +5%
    2014$464 +2%$2,500
    2013$455 $2,500

    Find assessor info on the county website

    Neighborhood: Lawndale

    Nearby schools

    GreatSchools rating
    Schools provided by the listing agent
    • District: 299

    Source: MRED as distributed by MLS GRID. This data may not be complete. We recommend contacting the local school district to confirm school assignments for this home.

    Get a cash offer in 3 minutes
    Find out how much your home could sell for in as little as 3 minutes with a no-obligation cash offer.
    Estimated market value
    $631,400
    Get a cash offer in 3 minutes
    Find out how much your home could sell for in as little as 3 minutes with a no-obligation cash offer.
    Estimated market value
    $631,400