MLS# 295179 WEST KENNEWICK. 2,538 Sq. Ft. Rambler/Basement home featuring 3 Bedrooms--Remodeled Bath—Remodeled Kitchen—Family/Rec/Workout Room—Bonus Rooms—Bay Window--Granite—Ledges—Wood Stove—Two-Level Wood Deck—Firepit--Extra Storage and close to Hawthorne Grade School/Playground. WELL worth a visit!
Pending
$315,000
4210 W Metaline Ave, Kennewick, WA 99336
3beds
2,538sqft
Single Family Residence
Built in 1961
7,840 Square Feet Lot
$315,400 Zestimate®
$124/sqft
$-- HOA
What's special
Remodeled kitchenBonus roomsRemodeled bathTwo-level wood deckBay windowWood stove
- 36 days
- 101
- 0
Likely to sell faster than
Zillow last checked:
Listing updated:
Listed by:
Mike Robinson 509-727-2797,
Retter and Company Sotheby's,
Linda Robinson 509-727-3623,
Retter and Company Sotheby's
Source: PACMLS as distributed by MLS GRID,MLS#: 295179
Facts & features
Interior
Bedrooms & bathrooms
- Bedrooms: 3
- Bathrooms: 1
- Full bathrooms: 1
Rooms
- Room types: Breakfast Bar, Dining - Kitchen/Combo, Room - Family, Master - Main Level, Counters - Granite/Quartz
Bedroom 1
- Level: M
Bedroom 2
- Level: M
Bedroom 3
- Level: M
Dining room
- Level: M
Kitchen
- Level: M
Living room
- Level: M
Utility room
- Level: M
Heating
- Baseboard, Electric, Heat Pump, Wood Stove
Cooling
- Heat Pump, Wall Unit(s), Electric
Appliances
- Included: Cooktop, Dishwasher, Microwave, Oven, Range
Features
- Drapes/Blinds, Skylight(s)
- Flooring: Carpet, Vinyl
- Windows: Vinyl Windows
- Basement: Finished,Full,Windows - Non Egress
- Fireplace features: Free Standing, Basement
Interior area
- Total structure area: 2,538
- Total interior livable area: 2,538 sqft
Property
Parking
- Parking features: Off Street, RV Access/Parking, None
Features
- Levels: One
- Stories: 1
- Patio & porch: Deck
- Exterior features: Shed(s), Fenced
Lot
- Size: 7,840 Square Feet
- Features: Located in City Limits, Plat Map - Recorded
Details
- Parcel number: 134992070003042
- Zoning: Residential
Construction
Type & style
- Home type: SingleFamily
- Property subtype: Single Family Residence
Materials
- Cement Board, Lap Siding
- Foundation: Block, Concrete
- Roof: Composition
Condition
- New construction: No
- Year built: 1961
Utilities & green energy
- Sewer: Sewer Connected
- Water: Public
- Utilities for property: Appliances-Electric, Cable Connected, Electricity Connected
Community & HOA
Community
- Subdivision: Kennewick West
Location
- Region: Kennewick
Financial & listing details
- Price per square foot: $124/sqft
- Tax assessed value: $360,370
- Annual tax amount: $2,605
- Date on market: 8/1/2026
- Cumulative days on market: 12 days
- Listing terms: Cash,Conventional,FHA,VA
Estimated market value
$315,400
$300,000 - $331,000
$1,882/mo
Price history
| Date | Event | Price |
|---|---|---|
| 8/30/2026 | Listing removed | $315,000$124/sqft |
Source:  PACMLS as distributed by MLS GRID #295179 Report a problem PACMLS as distributed by MLS GRID #295179 Report a problem | ||
| 8/6/2026 | Pending sale | $315,000$124/sqft |
Source: PACMLS as distributed by MLS GRID #295179 Report a problem | ||
| 8/1/2026 | Listed for sale | $315,000+20.3%$124/sqft |
Source: PACMLS as distributed by MLS GRID #295179 Report a problem | ||
| 8/10/2018 | Sold | $261,765$103/sqft |
Source: Public Record Report a problem | ||
Public tax history
| Year | Property taxes | Tax assessment |
|---|---|---|
| 2024 | $2,899 +5.6% | $360,370 +5.1% |
| 2023 | $2,746 +37% | $342,770 +21.9% |
| 2022 | $2,004 -16.8% | $281,180 +14.3% |
| 2021 | $2,411 +8% | $245,980 +11.4% |
| 2020 | $2,232 +3.7% | $220,740 +37.3% |
| 2019 | $2,153 +12% | $160,760 +12.6% |
| 2018 | $1,922 -4.3% | $142,800 +14.4% |
| 2017 | $2,009 +7.8% | $124,830 |
| 2016 | $1,864 | $124,830 |
| 2015 | $1,864 -1.5% | $124,830 -1.8% |
| 2014 | $1,892 | $127,060 |
| 2013 | $1,892 | $127,060 |
| 2012 | -- | $127,060 +4.3% |
| 2011 | -- | $121,870 |
| 2010 | -- | $121,870 |
| 2009 | -- | $121,870 |
| 2008 | -- | -- |
| 2007 | -- | -- |
| 2006 | -- | -- |
Find assessor info on the county website
Monthly payment
Est. payment
Payment breakdown
Explore the cost of this home by adjusting the details. Changes won't be saved.Climate risks
Neighborhood: 99336
- $288,9003 bd1 ba1.2k sqft4216 W Metaline Ave, Kennewick, WA 99336Off Market
- $284,8003 bd1 ba1.2k sqft4206 W Metaline Ave, Kennewick, WA 99336Off Market
- $387,6004 bd2 ba1.9k sqft4205 W Okanogan Ave, Kennewick, WA 99336Off Market
- $323,7003 bd1 ba1.2k sqft4220 W Metaline Ave, Kennewick, WA 99336Off Market
Similar homes
- $285,0003 bd3 ba1.6k sqft4214 W Klamath Ave Unit B7, Kennewick, WA 99336For Sale
 MLS ID #295442, Kellen Belew, HomeSmart Elite Brokers. PACMLS as distributed by MLS GRID
 - $350,0003 bd1 ba2k sqft4008 W 2nd Ave, Kennewick, WA 99336For Sale
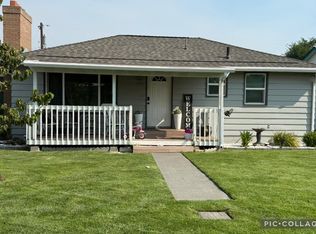 MLS ID #295432, Alba Arevalo, Temple Realty. PACMLS as distributed by MLS GRID
 - $395,0003 bd2 ba1.6k sqft408 N Volland St, Kennewick, WA 99336For Sale
 MLS ID #295597, Jodi Danna, Coldwell Banker Tomlinson. PACMLS as distributed by MLS GRID
 - $349,9994 bd2 ba1.3k sqft4421 W 9th Ave, Kennewick, WA 99336For Sale
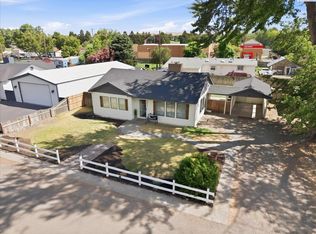 MLS ID #294517, Skyler Cantrell, Berkshire Hathaway Hm Serv Central WA Real Estate. PACMLS as distributed by MLS GRID
 - $419,9004 bd2 ba2.4k sqft3003 W 4th Ave, Kennewick, WA 99336For SaleMLS ID #295870, Barry E Long, EverStar Realty. PACMLS as distributed by MLS GRID
- $410,0004 bd2 ba1.9k sqft219 S Olson St, Kennewick, WA 99336For SaleMLS ID #295550, Jed Morris, Windermere Group One/Tri-Cities. PACMLS as distributed by MLS GRID
- $385,0003 bd2 ba1.4k sqft5015 W 6th Pl, Kennewick, WA 99336For SaleMLS ID #292725, Terry J Parrish, Parrish Real Estate and Property Managment. PACMLS as distributed by MLS GRID
- $347,0004 bd3 ba1.6k sqft111 N Garfield St, Kennewick, WA 99336For SaleMLS ID #295252, Hilary Carlson, Coldwell Banker Tomlinson. PACMLS as distributed by MLS GRID
- $384,9004 bd3 ba1.6k sqft2009 W 3rd Ave, Kennewick, WA 99336For SaleMLS ID #295970, Dalila Campbell, Realty One Group Ignite. PACMLS as distributed by MLS GRID
- $360,0003 bd2 ba1.5k sqft1412 W 24th Loop, Kennewick, WA 99337For SaleMLS ID #295560, Christina Herman, RE/MAX Northwest REALTORS. PACMLS as distributed by MLS GRID
- $395,0004 bd2 ba1.8k sqft7023 W Victoria Ave, Kennewick, WA 99336For SaleMLS ID #296020, Londa Sherwood-Austin, Real Broker, LLC. PACMLS as distributed by MLS GRID
- $244,9003 bd3 ba1.7k sqft4214 W Klamath Ave Unit B11, Kennewick, WA 99336For SaleMLS ID #294914, LeeAnn Howes, Century 21-Tri-Cities. PACMLS as distributed by MLS GRID
- $375,0004 bd2 ba2.3k sqft1814 W 11th Ave, Kennewick, WA 99337For SaleMLS ID #294659, Terral Russell, EXP Realty, LLC Tri Cities. PACMLS as distributed by MLS GRID
- $359,5004 bd2 ba1.5k sqft1711 W 5th Ave, Kennewick, WA 99336For SaleMLS ID #295243, Travis Davis, Coldwell Banker Tomlinson. PACMLS as distributed by MLS GRID
- $314,9003 bd2 ba1.3k sqft8331 W Yellowstone Ave, Kennewick, WA 99336For SaleMLS ID #293796, Juan Tejeda, Coldwell Banker Tomlinson. PACMLS as distributed by MLS GRID
- $399,9003 bd2 ba1.5k sqft910 S Arthur Pl, Kennewick, WA 99336For SaleMLS ID #294788, Kayla Pratt, Windermere Group One/Tri-Cities. PACMLS as distributed by MLS GRID
- $427,5004 bd2 ba1.9k sqft6025 W Okanogan Loop, Kennewick, WA 99336For SaleMLS ID #293196, Arielle Hays, ERA Skyview Realty. PACMLS as distributed by MLS GRID
- $257,0002 bd2 ba1.2k sqft2912 W Hood Ave Unit C103, Kennewick, WA 99336For SaleMLS ID #295377, Jemima Crosby, Coldwell Banker Tomlinson. PACMLS as distributed by MLS GRID
- $358,9004 bd2 ba1.3k sqft2515 E Adelia St, Pasco, WA 99301For SaleMLS ID #294378, Andrea Gathwright, Keller Williams Realty Tri-Cities. PACMLS as distributed by MLS GRID
- $415,0003 bd2 ba1.7k sqft3801 W 17th Ave, Kennewick, WA 99338For SaleMLS ID #294829, Brian Griffin, Kenmore Team. PACMLS as distributed by MLS GRID
