Priced to Sell! Welcome to a better-than-new home nestled in a peaceful Five-Mile Prairie cul-de-sac. Enjoy low-maintenance landscaping and unforgettable sunset views from the front porch, along with a charming peek-a-boo view of the city. Inside, natural light fills the open floor plan, creating a warm, inviting space perfect for relaxed living and effortless entertaining. With NO HOA this home is also ideal for multigenerational living, with a private lower-level suite accessible with only a few steps through the garage. The basement includes a second primary bedroom, a cozy living area, a convenient half-kitchen, and a full laundry room—an excellent setup for long-term guests, extended family, or an independent retreat. With an additional main-level laundry room and a heated garage, comfort and convenience are built into every corner.
Active
Price cut: $14K (9/2)
$830,000
4210 W Pine Cliff Dr, Spokane, WA 99208
5beds
4baths
3,678sqft
Single Family Residence
Built in 2022
0.27 Acres Lot
$-- Zestimate®
$226/sqft
$-- HOA
What's special
Private lower-level suiteLow-maintenance landscapingAdditional main-level laundry roomPeaceful five-mile prairie cul-de-sacHeated garage
- 25 days
- 1,196
- 40
Zillow last checked:
Listing updated:
Listed by:
Phoebe Webb 808-799-2067,
Windermere City Group
Source: SMLS as distributed by MLS GRID,MLS#: 202622390
Facts & features
Interior
Bedrooms & bathrooms
- Bedrooms: 5
- Bathrooms: 4
Basement
- Level: Basement
First floor
- Level: First
- Area: 1842 Square Feet
Heating
- Natural Gas, Electric, Zoned
Appliances
- Included: Range, Indoor Grill, Dishwasher, Refrigerator, Disposal, Microwave, Washer, Dryer
- Laundry: In Basement
Features
- Cathedral Ceiling(s), In-Law Floorplan, Hard Surface Counters
- Windows: Vinyl Frames
- Basement: Full,Finished,RI Bdrm,Rec/Family Area
- Number of fireplaces: 1
- Fireplace features: Masonry, Gas
Interior area
- Total structure area: 3,678
- Total interior livable area: 3,678 sqft
Video & virtual tour
Property
Parking
- Total spaces: 3
- Parking features: Attached, Garage Door Opener, Off Site, Oversized
- Garage spaces: 3
Features
- Levels: One
- Fencing: Fenced
Lot
- Size: 0.27 Acres
- Features: Views, Sprinkler - Automatic, Cul-De-Sac
Details
- Parcel number: 26233.1302
Construction
Type & style
- Home type: SingleFamily
- Architectural style: Ranch
- Property subtype: Single Family Residence
Materials
- Masonite
- Roof: Composition
Condition
- New construction: No
- Year built: 2022
Community & HOA
Community
- Subdivision: Five Mile Estates
HOA
- Has HOA: No
Location
- Region: Spokane
Financial & listing details
- Price per square foot: $226/sqft
- Tax assessed value: $857,600
- Annual tax amount: $8,603
- Date on market: 8/11/2026
- Listing terms: VA Loan,Conventional,Cash
- Road surface type: Paved
Estimated market value
Not available
Estimated sales range
Not available
Not available
Price history
| Date | Event | Price |
|---|---|---|
| 9/2/2026 | Price change | $830,000-1.7%$226/sqft |
Source:  SMLS as distributed by MLS GRID #202622390 Report a problem SMLS as distributed by MLS GRID #202622390 Report a problem | ||
| 8/11/2026 | Listed for sale | $844,000$229/sqft |
Source: SMLS as distributed by MLS GRID #202622390 Report a problem | ||
| 8/11/2026 | Listing removed | $844,000$229/sqft |
Source: SMLS as distributed by MLS GRID #202612359 Report a problem | ||
| 7/14/2026 | Price change | $844,000-0.6%$229/sqft |
Source: SMLS as distributed by MLS GRID #202612359 Report a problem | ||
| 4/22/2026 | Price change | $849,000-3.4%$231/sqft |
Source: SMLS as distributed by MLS GRID #202612359 Report a problem | ||
| 4/13/2026 | Price change | $879,000-1.8%$239/sqft |
Source: SMLS as distributed by MLS GRID #202612359 Report a problem | ||
| 2/19/2026 | Listed for sale | $895,000+4.2%$243/sqft |
Source: SMLS as distributed by MLS GRID #202612359 Report a problem | ||
| 11/10/2025 | Listing removed | $859,000$234/sqft |
Source: SMLS as distributed by MLS GRID #202523385 Report a problem | ||
| 10/15/2025 | Price change | $859,000-1.7%$234/sqft |
Source: SMLS as distributed by MLS GRID #202523385 Report a problem | ||
| 10/7/2025 | Price change | $874,000-2.8%$238/sqft |
Source: SMLS as distributed by MLS GRID #202523385 Report a problem | ||
| 10/3/2025 | Price change | $899,000-2.2%$244/sqft |
Source: SMLS as distributed by MLS GRID #202523385 Report a problem | ||
| 9/12/2025 | Price change | $919,000-1.2%$250/sqft |
Source: SMLS as distributed by MLS GRID #202523385 Report a problem | ||
| 9/4/2025 | Listed for sale | $930,000+20.9%$253/sqft |
Source: SMLS as distributed by MLS GRID #202523385 Report a problem | ||
| 6/17/2022 | Sold | $769,411+669.4%$209/sqft |
Source: SMLS as distributed by MLS GRID #202223005 Report a problem | ||
| 1/10/2022 | Sold | $100,000$27/sqft |
Source: Public Record Report a problem | ||
Public tax history
| Year | Property taxes | Tax assessment |
|---|---|---|
| 2025 | $8,603 +13.7% | $857,600 +10.6% |
| 2024 | $7,565 +13.3% | $775,400 +2.9% |
| 2023 | $6,677 -0.1% | $753,900 +1% |
| 2022 | $6,683 +663.9% | $746,100 +832.6% |
| 2021 | $875 +1013.4% | $80,000 +1269.9% |
| 2020 | $79 | $5,840 |
Find assessor info on the county website
Monthly payment
Est. payment
Payment breakdown
Explore the cost of this home by adjusting the details. Changes won't be saved.Climate risks
Neighborhood: North Indian Trail
Nearby schools
Schools provided by the listing agent
- Elementary: Skyline
- Middle: Highland
- High: Mead
- District: Mead
Source: SMLS as distributed by MLS GRID. This data may not be complete. We recommend contacting the local school district to confirm school assignments for this home.
Similar homes
- $925,0005 bd3 ba3.7k sqft8616 N Molly St, Spokane, WA 99208For Sale
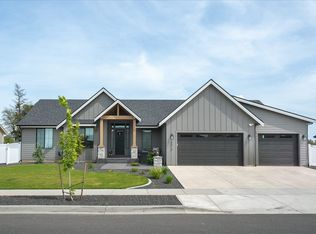 MLS ID #202616620, Seth Maefsky, Keller Williams Realty Coeur d. SMLS as distributed by MLS GRID
 - $799,9005 bd3 ba3.4k sqft110 E Sapphire Ln, Spokane, WA 99208For Sale
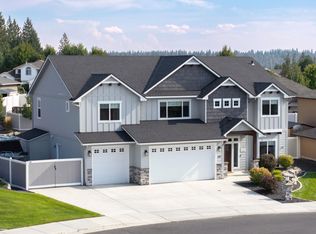 MLS ID #202612604, Kristina Bartlett, Keller Williams Spokane - Main. SMLS as distributed by MLS GRID
 - $555,0004 bd3 ba2.3k sqft1610 W Lavender Ct, Spokane, WA 99208For Sale
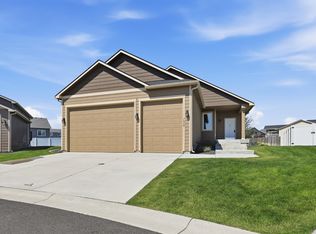 MLS ID #202623216, Jack Morse, Windermere North. SMLS as distributed by MLS GRID
 - $950,0005 bd3 ba2.9k sqft11625 N Alberta Ln, Spokane, WA 99218For Sale
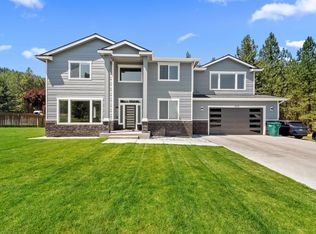 MLS ID #202621990, Jared Urbick, Kelly Right Real Estate of Spokane. SMLS as distributed by MLS GRID
