Skip main navigation
Closed
  • $387,900

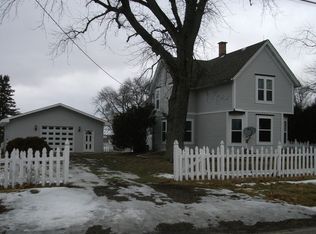
    4210 W Solon Rd, Richmond, IL 60071

    4beds
    1,824sqft
    Single Family Residence
    Built in 1998
    0.39 Acres Lot
    $388,100 Zestimate®
    $213/sqft
    $3,063 Estimated rent

    Home value

    $388,100

    $361,000 - $415,000

    $3,063/mo

    Zestimate® history
    Loading
    Loading...

    Owner options

    List your home for rent

    $3,063/mo

    Rent Zestimate®

    Find your next renter with Zillow Rental Manager. Plus, with online applications, you can quickly screen prospective tenants – for free.

    Learn more

    $3,063/mo

    Rent Zestimate®

    Refinance and save

    $2,994/mo

    Est. payment

    Refinancing to a lower rate could help reduce your monthly payments and save thousands over the life of the loan.

    See today's rates

    $2,994/mo

    Est. payment

    Explore your selling options

    Work with a Zillow partner agent

    Leverage their expertise and Zillow's premium Showcase listings to get your home seen by more buyers.

    Get started

    List with your own agent

    Get your home in front of millions of buyers by listing it on Zillow.

    Learn how to do it

    Sell it yourself

    Take full control of how buyers see your home on Zillow by listing For Sale by Owner (FSBO).

    List your home

    What's special

    Large mostly finished basementSolid oak doors throughoutCountry setting
    Beautiful almost 2,000 sq ft 2-Story 5 Bdr / 3.5 Bath Home with a Huge Detached 2.5-Car Garage plus a large mostly finished basement. This home features 9-ft ceiling on the main level, solid oak doors throughout, fresh Exterior and Interior Paint and ready to move in, brand new Hot Water Heater, New Roof & gutters approx 4-years old, and A/C 5-years old! Country setting, but quick Route 12 Access AND 15 minutes to train. Small town and good schools. Welcome Home!

    Zillow last checked:

    Listing updated:

    Listed by:

    Aaron Kohlmeier 262-909-8700,

    Welcome Home Real Estate Group

    Bought with:

    Michael Herrick

    Redfin Corporation

    Source: MRED as distributed by MLS GRID,MLS#: 12756417MLS Logo

    Facts & features

    Interior

    Bedrooms & bathrooms
    • Bedrooms: 4
    • Bathrooms: 4
    • Full bathrooms: 3
    • 1/2 bathrooms: 1
    Rooms
    • Room types: Bonus Room, Other Room
    Primary bedroom
    • Features: Flooring (Carpet), Bathroom (Full)
    • Area: 234 Square Feet
    • Dimensions: 18X13
    Bedroom 2
    • Features: Flooring (Carpet), Window Treatments (Curtains/Drapes)
    • Area: 192 Square Feet
    • Dimensions: 16X12
    Bedroom 3
    • Features: Flooring (Carpet), Window Treatments (Curtains/Drapes)
    • Area: 180 Square Feet
    • Dimensions: 15X12
    Bedroom 4
    • Features: Flooring (Carpet)
    • Level: Basement
    • Area: 180 Square Feet
    • Dimensions: 18X10
    Bonus room
    • Features: Flooring (Carpet)
    • Level: Main
    • Area: 144 Square Feet
    • Dimensions: 18X8
    Dining room
    • Features: Flooring (Hardwood)
    • Level: Main
    • Area: 195 Square Feet
    • Dimensions: 15X13
    Family room
    • Features: Flooring (Other)
    • Level: Basement
    • Area: 364 Square Feet
    • Dimensions: 28X13
    Kitchen
    • Features: Kitchen (Eating Area-Breakfast Bar, Eating Area-Table Space, Pantry-Closet), Flooring (Ceramic Tile)
    • Level: Main
    • Area: 275 Square Feet
    • Dimensions: 25X11
    Laundry
    • Features: Flooring (Ceramic Tile)
    • Area: 35 Square Feet
    • Dimensions: 7X5
    Living room
    • Features: Flooring (Carpet), Window Treatments (Curtains/Drapes)
    • Level: Main
    • Area: 306 Square Feet
    • Dimensions: 18X17
    Other
    • Features: Flooring (Other)
    • Level: Basement
    • Area: 160 Square Feet
    • Dimensions: 16X10
    Heating
    • Forced Air
    Cooling
    • Central Air
    Appliances
    • Included: Range, Dishwasher, Refrigerator, Washer, Dryer, Water Softener Rented
    • Laundry: Upper Level, Gas Dryer Hookup, Electric Dryer Hookup, Multiple Locations
    Features
    • Cathedral Ceiling(s), Built-in Features
    • Flooring: Hardwood
    • Windows: Skylight(s)
    • Basement: Finished,Egress Window,Full
    • Attic: Unfinished
    • Number of fireplaces: 1
    • Fireplace features: Wood Burning, Gas Starter, Living Room
    Interior area
    • Total structure area: 2,624
    • Total interior livable area: 1,824 sqft
    • Finished area below ground: 800

    Property

    Parking
    • Total spaces: 2
    • Parking features: Concrete, Garage Door Opener, Yes, Garage Owned, Detached, Garage
    • Garage spaces: 2
    • Has uncovered spaces: Yes
    Accessibility
    • Accessibility features: No Disability Access
    Features
    • Stories: 2
    • Patio & porch: Deck, Porch
    Lot
    • Size: 0.39 Acres
    • Dimensions: 66X250
    • Features: Mature Trees
    Details
    • Additional structures: None
    • Parcel number: 0427231014
    • Special conditions: None

    Construction

    Type & style
    • Home type: SingleFamily
    • Architectural style: Cape Cod
    • Property subtype: Single Family Residence
    Materials
    • Cedar
    • Foundation: Concrete Perimeter
    • Roof: Asphalt
    Condition
    • New construction: No
    • Year built: 1998

    Utilities & green energy

    • Electric: 200+ Amp Service
    • Sewer: Septic Tank
    • Water: Well

    Community & HOA

    Community
    • Subdivision: Solon Mills
    HOA
    • Services included: None
    Location
    • Region: Richmond

    Financial & listing details

    • Price per square foot: $213/sqft
    • Tax assessed value: $352,200
    • Annual tax amount: $6,420
    • Date on market: 9/10/2026
    • Listing terms: Conventional
    • Ownership: Fee Simple

    Price history

    DateEventPrice
    10/23/2026Sold$387,900-1.8%$213/sqft
    Source: MRED as distributed by MLS GRID #12756417 Report a problem
    9/22/2026Contingent$394,900$217/sqft
    Source: MRED as distributed by MLS GRID #12756417 Report a problem
    9/10/2026Listed for sale$394,900+54.9%$217/sqft
    Source: MRED as distributed by MLS GRID #12756417 Report a problem
    10/19/2020Sold$255,000+2%$140/sqft
    Source: MRED as distributed by MLS GRID #10774183 Report a problem
    9/8/2020Pending sale$249,900$137/sqft
    Source: Baird & Warner #10774183 Report a problem
    8/27/2020Price change$249,900-2%$137/sqft
    Source: Baird & Warner #10774183 Report a problem
    8/22/2020Price change$255,000-1.5%$140/sqft
    Source: Baird & Warner #10774183 Report a problem
    7/8/2020Price change$259,000+1.6%$142/sqft
    Source: Baird & Warner #10774183 Report a problem
    6/11/2020Price change$255,000-0.8%$140/sqft
    Source: Baird & Warner #10682711 Report a problem
    5/28/2020Listed for sale$257,000$141/sqft
    Source: Baird & Warner #10682711 Report a problem
    5/12/2020Pending sale$257,000$141/sqft
    Source: Baird & Warner #10682711 Report a problem
    4/3/2020Listed for sale$257,000+31.8%$141/sqft
    Source: Baird & Warner #10682711 Report a problem
    12/22/2000Sold$195,000$107/sqft
    Source: Public Record Report a problem

    Public tax history

    YearProperty taxesTax assessment
    2025$7,684 +5.7%$117,400 +10.6%
    2024$7,270 +3.5%$106,129 +9.4%
    2023$7,027 +3%$97,019 +11.1%
    2022$6,823 +3.4%$87,357 +4.2%
    2021$6,598 +1.7%$83,844 +3.9%
    2020$6,487 $80,673 +3.3%
    2019-- $78,080 +4.3%
    2018$6,488 +0%$74,854 +5%
    2017$6,485 +1.6%$71,283 +6.7%
    2016$6,381 $66,832 +5.8%
    2013$6,381 $63,190 -13.8%
    2011-- $73,335 -6.8%
    2010-- $78,695 -8.3%
    2009-- $85,828 +2.7%
    2008-- $83,539 +1.9%
    2006-- $81,957
    2005$5,156 +5.7%$81,957 +7.4%
    2004$4,879 -1.1%$76,324 +5.4%
    2003$4,935 +8.1%$72,435 +8.9%
    2002$4,566 +5.6%$66,527 +4.4%
    2001$4,325 +5.8%$63,735 +5.4%
    2000$4,087 $60,470
    Find assessor info on the county website

    Neighborhood: 60071

    Nearby schools

    GreatSchools rating
    Schools provided by the listing agent
    • Elementary: Richmond Grade School
    • Middle: Nippersink Middle School
    • High: Richmond-Burton Community High S
    • District: 2

    Source: MRED as distributed by MLS GRID. This data may not be complete. We recommend contacting the local school district to confirm school assignments for this home.

    Get a cash offer in 3 minutes
    Find out how much your home could sell for in as little as 3 minutes with a no-obligation cash offer.
    Estimated market value

    $388,100

    Get a cash offer in 3 minutes
    Find out how much your home could sell for in as little as 3 minutes with a no-obligation cash offer.
    Estimated market value

    $388,100