Introducing The Bayside, a beautifully crafted custom home by Richard Wallace Builder, nestled within the exclusive Sound Side Residences of East & Mason—one of Wilmington's most desirable coastal communities.
Positioned on a highly sought-after homesite near the Masonboro Sound entrance, this residence offers natural privacy and a thoughtfully designed layout, perfect for elevated everyday living.
The home features 5 spacious bedrooms and 4 full baths, including a first-floor primary suite and a private guest suite—ideal for multi-generational living or long-term visitors. Upstairs, you'll find a flexible loft, three additional bedrooms, a dedicated study, conditioned walk-in storage, and a generous bonus/game room with French doors—offering the perfect blend of function and flexibility.
The gourmet kitchen is both stylish and functional, complete with a large center island, quartz countertops, and stunning cabinetry. A walk-in pantry and adjacent ''messy kitchen'' provide additional prep and storage space, keeping the main kitchen clean and guest-ready.
Residents of East & Mason enjoy a vibrant, walkable lifestyle, with access to paved walking trails, a resort-style pool, and a beautifully designed clubhouse overlooking a scenic pond.
Whether you're entertaining in your custom kitchen, working from home in your private study, or unwinding by the community pool, The Bayside offers the ideal balance of luxury and laid-back coastal living.
Limited opportunities remain in the Sound Side Residences—visit us today to see why so many are proud to call East & Mason home. Inquire now to begin building your dream home today!
Sold for $1,350,000
$1,350,000
4210 Watersail Drive #156, Wilmington, NC 28409
5beds
3,729sqft
Single Family Residence
Built in 2025
7,405 Square Feet Lot
$1,349,700 Zestimate®
$362/sqft
$4,818 Estimated rent
Home value
$1,349,700
$1.26M - $1.46M
$4,818/mo
Zestimate® history
Owner options
List your home for rent
$4,818/mo
Rent Zestimate®
Find your next renter with Zillow Rental Manager. Plus, with online applications, you can quickly screen prospective tenants – for free.
$4,818/mo
Rent Zestimate®
Refinance and save
$9,095/mo
Est. payment
Refinancing to a lower rate could help reduce your monthly payments and save thousands over the life of the loan.
$9,095/mo
Est. payment
Explore your selling options
Work with a Zillow partner agent
Leverage their expertise and Zillow's premium Showcase listings to get your home seen by more buyers.
Get startedList with your own agent
Get your home in front of millions of buyers by listing it on Zillow.
Learn how to do itSell it yourself
Take full control of how buyers see your home on Zillow by listing For Sale by Owner (FSBO).
List your homeWhat's special
Zillow last checked:
Listing updated:
Listed by:
Kathleen G Postel 336-508-9620,
Fonville Morisey & Barefoot,
Aaron C Favolise 910-228-3109,
Fonville Morisey & Barefoot
Bought with:
Kathleen G Postel, 275772
Fonville Morisey & Barefoot
Source: Hive MLS,MLS#: 100521272 Originating MLS: Cape Fear Realtors MLS, Inc.
Originating MLS: Cape Fear Realtors MLS, Inc.Facts & features
Interior
Bedrooms & bathrooms
- Bedrooms: 5
- Bathrooms: 4
- Full bathrooms: 4
Primary bedroom
- Level: Primary Living Area
Dining room
- Features: Combination
Heating
- Electric, Forced Air, Heat Pump
Cooling
- Central Air
Appliances
- Included: Vented Exhaust Fan, Gas Cooktop, Built-In Microwave, Refrigerator, Disposal, Dishwasher
- Laundry: Laundry Room
Features
- Master Downstairs, Walk-in Closet(s), High Ceilings, Entrance Foyer, Mud Room, Solid Surface, Kitchen Island, Ceiling Fan(s), Pantry, Walk-in Shower, Gas Log, Walk-In Closet(s)
- Flooring: Carpet, Tile
- Basement: None
- Has fireplace: Yes
- Fireplace features: Gas Log
Interior area
- Total structure area: 3,729
- Total interior livable area: 3,729 sqft
Property
Parking
- Total spaces: 2
- Parking features: Attached, Concrete, Garage Door Opener, Paved
- Attached garage spaces: 2
Features
- Levels: Two
- Stories: 2
- Patio & porch: Covered, Porch
- Exterior features: Irrigation System
- Fencing: None
Lot
- Size: 7,405 Square Feet
Details
- Parcel number: R06700005348000
- Zoning: R15
- Special conditions: Standard
Construction
Type & style
- Home type: SingleFamily
- Property subtype: Single Family Residence
Materials
- Fiber Cement
- Foundation: Slab
- Roof: Architectural Shingle
Condition
- New construction: Yes
- Year built: 2025
Utilities & green energy
- Sewer: Public Sewer
- Water: Public
- Utilities for property: Sewer Available, Water Available
Community & HOA
Community
- Security: Smoke Detector(s)
- Subdivision: East and Mason
HOA
- Has HOA: No
- Amenities included: Clubhouse, Pool, Maintenance Common Areas, Management, Sidewalks, Street Lights, Trail(s), See Remarks
- HOA fee: $1,320 annually
- HOA name: Premier Management Company
Location
- Region: Wilmington
Financial & listing details
- Price per square foot: $362/sqft
- Date on market: 11/20/2025
- Cumulative days on market: 1 day
- Listing agreement: Exclusive Right To Sell
- Listing terms: Cash,Conventional
Price history
| Date | Event | Price |
|---|---|---|
| 11/19/2025 | Sold | $1,350,000$362/sqft |
Source:  Hive MLS #100521272 Report a problem Hive MLS #100521272 Report a problem | ||
| 7/25/2025 | Pending sale | $1,350,000$362/sqft |
Source: Hive MLS #100521272 Report a problem | ||
| 7/25/2025 | Listed for sale | $1,350,000$362/sqft |
Source: Hive MLS #100521272 Report a problem | ||
Public tax history
Tax history is unavailable.
Neighborhood: Masonboro
Nearby homes
- $990,8006 bd5 ba3.4k sqft4202 Watersail Dr, Wilmington, NC 28409Off Market
- $1,450,0005 bd5 ba4k sqft4206 Watersail Dr #155, Wilmington, NC 28409Sold

- $1,450,0007,405 Square Feet4206 Watersail Dr, Wilmington, NC 28409Sold
- $220,0008,276 Square Feet154 Watersail Dr, Wilmington, NC 28409Sold
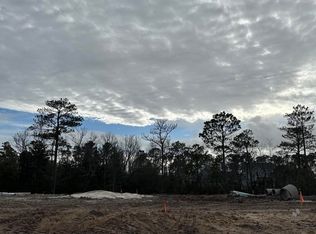
- $1,350,0007,405 Square Feet4210 Watersail Dr, Wilmington, NC 28409Sold
- $1,208,0005 bd5 ba3.3k sqft4205 Watersail Dr #151, Wilmington, NC 28409Sold
- $1,250,0007,405 Square Feet4214 Watersail Dr, Wilmington, NC 28409Sold
- $1,250,0004 bd5 ba3.3k sqft4214 Watersail Dr #157, Wilmington, NC 28409Sold
Nearby schools
GreatSchools rating
- 10/10Masonboro Elementary SchoolGrades: K-5Distance: 0.7 mi
- 6/10Roland-Grise Middle SchoolGrades: 6-8Distance: 2.9 mi
- 6/10John T Hoggard HighGrades: 9-12Distance: 2.8 mi
Schools provided by the listing agent
- Elementary: Masonboro Elementary
- Middle: Roland Grise
- High: Hoggard
Source: Hive MLS. This data may not be complete. We recommend contacting the local school district to confirm school assignments for this home.
Get a cash offer in 3 minutes
Find out how much your home could sell for in as little as 3 minutes with a no-obligation cash offer.
Estimated market value
$1,349,700
Get a cash offer in 3 minutes
Find out how much your home could sell for in as little as 3 minutes with a no-obligation cash offer.
Estimated market value
$1,349,700
- North Carolina
- New Hanover County
- Wilmington
- 28409
- Masonboro
- 4210 Watersail Drive Unit 156
Nearby cities
Nearby neighborhoods
Nearby zip codes
Other Wilmington Topics
