BACK ON MARKET - HERE'S YOUR CHANCE!
Been on the hunt for the perfect family home in the TGS community? Look no further - this newly renovated home only 5 blocks from the park will surely blow you away! Boasting over 3,000 sq ft of living space, there's plenty of room for entertaining in this 3 bedroom/3.5 bath home that features an open concept main level. Plenty of storage awaits in the stunning chef's kitchen, which features custom cabinetry, high-end appliances (yes, the fridge is included!), and quartz countertops with a seamless backsplash to match. Upstairs, you'll find 3 bedrooms, 2 full bathrooms, and 2nd floor laundry for added convenience. Just when you thought this home already had enough to offer, there's an entire finished basement yet to see! New windows, HVAC, plumbing, electrical, and sewer lateral in 2023. In the backyard, you'll find a beautifully stained fence and a new 2-car California garage carport w/ EV charger. Move-in ready w/ STL occupancy already passed. COOL: 14 SEER+
Closed
Listed by: Keller Williams Realty St. Louis • Amira Malik • Contact: 352-682-6059
Bought with: RE/MAX Results
Price Unknown
4210 Wyoming St, Saint Louis, MO 63116
3beds
3,295sqft
Single Family Residence
Built in 1923
3,092 Square Feet Lot
$593,100 Zestimate®
$--/sqft
$4,483 Estimated rent
Home value
$593,100
$534,000 - $664,000
$4,483/mo
Zestimate® history
Owner options
List your home for rent
$4,483/mo
Rent Zestimate®
Find your next renter with Zillow Rental Manager. Plus, with online applications, you can quickly screen prospective tenants – for free.
$4,483/mo
Rent Zestimate®
Refinance and save
Refinancing to a lower rate could help reduce your monthly payments and save thousands over the life of the loan.
Explore your selling options
Work with a Zillow partner agent
Leverage their expertise and Zillow's premium Showcase listings to get your home seen by more buyers.
Get startedList with your own agent
Get your home in front of millions of buyers by listing it on Zillow.
Learn how to do itSell it yourself
Take full control of how buyers see your home on Zillow by listing For Sale by Owner (FSBO).
List your homeWhat's special
Plenty of storageNew windowsHigh - end appliancesBeautifully stained fence
Zillow last checked:
Listing updated:
Listed by:
Amira Malik 352-682-6059,
Keller Williams Realty St. Louis
Bought with:
Joe W Hostman, 2015004865
RE/MAX Results
Source: MARIS,MLS#: 24015744 Originating MLS: St. Louis Association of REALTORS
Originating MLS: St. Louis Association of REALTORSFacts & features
Interior
Bedrooms & bathrooms
- Bedrooms: 3
- Bathrooms: 4
- Full bathrooms: 3
- 1/2 bathrooms: 1
- Main level bathrooms: 1
Heating
- Natural Gas, Forced Air
Cooling
- Ceiling Fan(s), Central Air, Electric
Appliances
- Included: Electric Water Heater, Dishwasher, Disposal, Dryer, ENERGY STAR Qualified Appliances, Gas Cooktop, Ice Maker, Microwave, Gas Range, Gas Oven, Refrigerator, Stainless Steel Appliance(s), Washer
- Laundry: 2nd Floor
Features
- Kitchen Island, Custom Cabinetry, Eat-in Kitchen, Pantry, Entrance Foyer, High Ceilings, Open Floorplan, Walk-In Closet(s), Dining/Living Room Combo, Double Vanity, Shower
- Windows: Low Emissivity Windows, Insulated Windows
- Basement: Full,Concrete,Walk-Out Access
- Has fireplace: No
- Fireplace features: Recreation Room
Interior area
- Total structure area: 3,295
- Total interior livable area: 3,295 sqft
- Finished area above ground: 2,310
- Finished area below ground: 985
Property
Parking
- Total spaces: 4
- Parking features: Alley Access, Covered, Detached, Electric Vehicle Charging Station(s), Garage, Garage Door Opener, Oversized, Off Street
- Garage spaces: 2
- Carport spaces: 2
- Covered spaces: 4
Features
- Levels: Two
- Patio & porch: Patio, Covered
- Exterior features: Entry Steps/Stairs
Lot
- Size: 3,092 Square Feet
- Dimensions: 25 x 124
- Features: Near Public Transit
Details
- Parcel number: 415392100
- Special conditions: Standard
Construction
Type & style
- Home type: SingleFamily
- Architectural style: Other,Traditional
- Property subtype: Single Family Residence
Materials
- Brick
- Roof: Flat
Condition
- Updated/Remodeled
- New construction: No
- Year built: 1923
Utilities & green energy
- Sewer: Public Sewer
- Water: Public
Green energy
- Energy efficient items: HVAC
Community & HOA
Community
- Subdivision: Oak Hill Improv Companys
Location
- Region: Saint Louis
Financial & listing details
- Tax assessed value: $88,530
- Annual tax amount: $2,251
- Date on market: 3/17/2024
- Cumulative days on market: 64 days
- Listing terms: Cash,Conventional,FHA,VA Loan
- Ownership: Private
- Road surface type: Concrete
Price history
| Date | Event | Price |
|---|---|---|
| 4/18/2025 | Sold | -- |
Source: Public Record Report a problem | ||
| 6/4/2024 | Sold | -- |
Source:  MARIS #24015744 Report a problem MARIS #24015744 Report a problem | ||
| 6/4/2024 | Pending sale | $535,000$162/sqft |
Source: MARIS #24015744 Report a problem | ||
| 5/2/2024 | Contingent | $535,000$162/sqft |
Source: MARIS #24015744 Report a problem | ||
| 4/28/2024 | Listed for sale | $535,000+8.1%$162/sqft |
Source: MARIS #24015744 Report a problem | ||
| 4/12/2024 | Listing removed | -- |
Source: MARIS #24015744 Report a problem | ||
| 3/21/2024 | Contingent | $495,000$150/sqft |
Source: MARIS #24015744 Report a problem | ||
| 3/17/2024 | Listed for sale | $495,000+2375%$150/sqft |
Source: MARIS #24015744 Report a problem | ||
| 4/17/2023 | Sold | -- |
Source: Public Record Report a problem | ||
| 8/19/2015 | Sold | -- |
Source: MARIS #15027292 Report a problem | ||
| 6/8/2015 | Listed for sale | $20,000$6/sqft |
Source: RE/MAX PROPERTIES WEST #15027292 Report a problem | ||
| 5/30/2015 | Pending sale | $20,000$6/sqft |
Source: RE/MAX PROPERTIES WEST #15027292 Report a problem | ||
| 5/20/2015 | Listed for sale | $20,000$6/sqft |
Source: RE/MAX Properties West #15027292 Report a problem | ||
| 4/17/2015 | Sold | -- |
Source: Agent Provided Report a problem | ||
| 11/21/2012 | Sold | -- |
Source: Public Record Report a problem | ||
Public tax history
| Year | Property taxes | Tax assessment |
|---|---|---|
| 2025 | $7,276 +207.5% | $88,530 +217% |
| 2024 | $2,366 +5.1% | $27,930 |
| 2023 | $2,251 +9.5% | $27,930 +13.9% |
| 2022 | $2,056 +0.1% | $24,530 |
| 2021 | $2,053 +10.2% | $24,530 +9.1% |
| 2020 | $1,863 | $22,480 |
| 2019 | $1,863 | $22,480 +27.9% |
| 2018 | $1,863 +23.5% | $17,570 -0.1% |
| 2017 | $1,508 +21.1% | $17,580 +21.1% |
| 2016 | $1,245 +10.2% | $14,520 +0.1% |
| 2015 | $1,130 +5.6% | $14,510 |
| 2014 | $1,070 | $14,510 +5.6% |
| 2013 | $1,070 | $13,740 -27.4% |
| 2012 | -- | $18,930 |
| 2011 | -- | $18,930 |
| 2010 | -- | $18,930 -3.5% |
| 2009 | $1,331 +23.6% | $19,610 |
| 2008 | $1,077 | $19,610 -6.4% |
| 2007 | $1,077 | $20,960 |
| 2006 | $1,077 +1% | $20,960 +39.6% |
| 2005 | $1,066 +34.3% | $15,010 +43.1% |
| 2004 | $794 +2.9% | $10,490 |
| 2003 | $771 +9.3% | $10,490 +12.4% |
| 2002 | $706 | $9,330 |
| 2001 | -- | $9,330 +16.6% |
| 2000 | -- | $8,000 |
Find assessor info on the county website
Neighborhood: Tower Grove South
Nearby homes
- $--4 bd3 ba2k sqft4236 Wyoming St, Saint Louis, MO 63116Sold
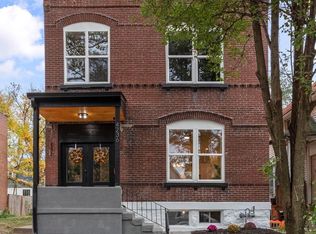
- $--5 bd4 ba3.3k sqft4234 Wyoming St, Saint Louis, MO 63116Sold

- $281,8001 bd1 ba1.9k sqft4230 Wyoming St, Saint Louis, MO 63116Off Market
- $--1 bd1 ba900 sqft4230 Wyoming St #A, Saint Louis, MO 63116Off Market

- $10,650-- bd1 ba736 sqft4238 Wyoming St, Saint Louis, MO 63116Off Market
- $--1 bd1 ba850 sqft4230 Wyoming St #B, Saint Louis, MO 63116Off Market
- $229,3002 bd2 ba1.4k sqft4240 Wyoming St, Saint Louis, MO 63116Off Market
- $392,3001 bd1 ba3.4k sqft4226-4228 Wyoming St, Saint Louis, MO 63116Off Market
Nearby schools
GreatSchools rating
- 6/10Mann Elementary SchoolGrades: PK-6Distance: 0.3 mi
- 3/10Long Middle Community Ed. CenterGrades: 6-8Distance: 1.5 mi
- 1/10Roosevelt High SchoolGrades: 9-12Distance: 1.2 mi
Schools provided by the listing agent
- Elementary: Mann Elem.
- Middle: Fanning Middle Community Ed.
- High: Roosevelt High
Source: MARIS. This data may not be complete. We recommend contacting the local school district to confirm school assignments for this home.
Get a cash offer in 3 minutes
Find out how much your home could sell for in as little as 3 minutes with a no-obligation cash offer.
Estimated market value
$593,100
Get a cash offer in 3 minutes
Find out how much your home could sell for in as little as 3 minutes with a no-obligation cash offer.
Estimated market value
$593,100
- Missouri
- Saint Louis City
- Saint Louis
- 63116
- Tower Grove South
- 4210 Wyoming St
Nearby cities
Nearby neighborhoods
Nearby zip codes
Other Saint Louis Topics
