Experience exceptional craftsmanship in this stunning new construction home by Flatland Homes by Trey Strong, due to be finished April 2026. Nestled on a spacious lot in The Vineyards, this thoughtfully designed residence offers an open-concept layout with 4 bedrooms, 3.5 bathrooms, spacious kitchen with state-of-the-art appliances, a versatile bonus/game room, and a bright, inviting dining area. Luxury high-end finishes include soaring ceilings, 8-foot doors, custom millwork and trim and timeless craftsman-style details with tall baseboards. The three-car garage provides ample space, while abundant natural light enhances the home's warm and welcoming ambiance. The large covered patio is the perfect oasis to relax. Don't miss the opportunity to make this remarkable property in Frenship school district yours--schedule a private tour today!
Sold
Price Unknown
4210 Zebulon Ave, Lubbock, TX 79407
4beds
3,163sqft
Single Family Residence, Residential
Built in 2026
0.5 Acres Lot
$749,700 Zestimate®
$--/sqft
$4,050 Estimated rent
Home value
$749,700
$712,000 - $787,000
$4,050/mo
Zestimate® history
Owner options
List your home for rent
$4,050/mo
Rent Zestimate®
Find your next renter with Zillow Rental Manager. Plus, with online applications, you can quickly screen prospective tenants – for free.
$4,050/mo
Rent Zestimate®
Refinance and save
$500/mo
Est. payment
Refinancing to a lower rate could help reduce your monthly payments and save thousands over the life of the loan.
$500/mo
Est. payment
Explore your selling options
Work with a Zillow partner agent
Leverage their expertise and Zillow's premium Showcase listings to get your home seen by more buyers.
Get startedList with your own agent
Get your home in front of millions of buyers by listing it on Zillow.
Learn how to do itSell it yourself
Take full control of how buyers see your home on Zillow by listing For Sale by Owner (FSBO).
List your homeWhat's special
Luxury high-end finishesTimeless craftsman-style detailsSpacious lotBright inviting dining areaSoaring ceilingsCustom millwork and trimTall baseboards
Zillow last checked:
Listing updated:
Listed by:
Dan Williams TREC #0550528 806-777-1310,
Williams & Company Real Estate
Bought with:
Allison Pace, TREC #0680131
WestMark Companies
Source: LBMLS,MLS#: 202606264
Facts & features
Interior
Bedrooms & bathrooms
- Bedrooms: 4
- Bathrooms: 4
- Full bathrooms: 3
- 1/2 bathrooms: 1
Primary bedroom
- Features: Hardwood Flooring
- Level: First
- Area: 240 Square Feet
- Dimensions: 16.00 x 15.00
Bedroom 1
- Level: First
- Area: 132 Square Feet
- Dimensions: 12.00 x 11.00
Bedroom 2
- Level: First
- Area: 132 Square Feet
- Dimensions: 12.00 x 11.00
Bedroom 3
- Level: First
- Area: 132 Square Feet
- Dimensions: 12.00 x 11.00
Bonus room
- Features: Hardwood Flooring
- Level: First
- Area: 300 Square Feet
- Dimensions: 15.00 x 20.00
Dining room
- Features: Hardwood Flooring
- Level: First
- Area: 143 Square Feet
- Dimensions: 13.00 x 11.00
Kitchen
- Features: Breakfast Bar, Hardwood Flooring, Pantry, Quartz Counters, Wood Paint Cabinets
- Level: First
- Area: 288.6 Square Feet
- Dimensions: 22.20 x 13.00
Laundry
- Features: Wood Flooring
- Level: First
- Area: 72 Square Feet
- Dimensions: 9.00 x 8.00
Living room
- Features: Wood Flooring
- Level: First
- Area: 233.2 Square Feet
- Dimensions: 22.00 x 10.60
Heating
- Central, Fireplace(s), Natural Gas
Cooling
- Ceiling Fan(s), Central Air
Appliances
- Included: Cooktop, Dishwasher, Disposal, Dryer, Microwave, Oven, Range, Refrigerator, Stainless Steel Appliance(s), Washer
- Laundry: Electric Dryer Hookup, Laundry Room, Main Level, Sink, Washer Hookup
Features
- Bookcases, Breakfast Bar, Ceiling Fan(s), Double Vanity, Eat-in Kitchen, Entrance Foyer, High Ceilings, Open Floorplan, Pantry, Master Downstairs, Quartz Counters, Soaking Tub, Storage, Walk-In Closet(s)
- Flooring: Carpet, Hardwood, Tile
- Windows: Double Pane Windows
- Number of fireplaces: 1
- Fireplace features: Living Room
Interior area
- Total structure area: 3,163
- Total interior livable area: 3,163 sqft
- Finished area above ground: 3,163
- Finished area below ground: 0
Property
Parking
- Total spaces: 3
- Parking features: Attached, Driveway, Garage, Garage Faces Side
- Attached garage spaces: 3
- Has uncovered spaces: Yes
Features
- Patio & porch: Covered, Patio
- Exterior features: Private Yard
- Fencing: Back Yard,Fenced,Gate,Privacy,Wood
Lot
- Size: 0.5 Acres
- Features: Back Yard, City Lot, Cul-De-Sac, Front Yard, Landscaped
Details
- Parcel number: R355245
- Special conditions: Standard
Construction
Type & style
- Home type: SingleFamily
- Architectural style: Traditional
- Property subtype: Single Family Residence, Residential
Materials
- Brick, Spray Foam Insulation
- Foundation: Slab
- Roof: Composition
Condition
- New Construction
- New construction: Yes
- Year built: 2026
Utilities & green energy
- Sewer: Septic Tank
- Water: Public
- Utilities for property: Electricity Available, Natural Gas Available, Sewer Available, Water Available
Community & HOA
Community
- Security: None
HOA
- Has HOA: Yes
- Amenities included: Landscaping, Management
- HOA fee: $500 annually
Location
- Region: Lubbock
Financial & listing details
- Tax assessed value: $371,188
- Annual tax amount: $7,643
- Date on market: 5/11/2026
- Cumulative days on market: 260 days
- Listing terms: Cash,Conventional
- Electric utility on property: Yes
- Road surface type: Paved
Price history
| Date | Event | Price |
|---|---|---|
| 8/14/2026 | Sold | -- |
Source:  LBMLS #202606264 Report a problem LBMLS #202606264 Report a problem | ||
| 7/20/2026 | Pending sale | $750,000$237/sqft |
Source: LBMLS #202606264 Report a problem | ||
| 10/31/2025 | Listed for sale | $750,000$237/sqft |
Source: LBMLS #202562501 Report a problem | ||
Public tax history
| Year | Property taxes | Tax assessment |
|---|---|---|
| 2026 | -- | $371,188 |
Find assessor info on the county website
Neighborhood: 79407
Nearby homes
- $--4 bd3 ba3.1k sqft4209 Zebulon Ave, Lubbock, TX 79407Sold

- $799,0004 bd3 ba3.2k sqft4201 Zebulon Ave, Lubbock, TX 79407New Construction
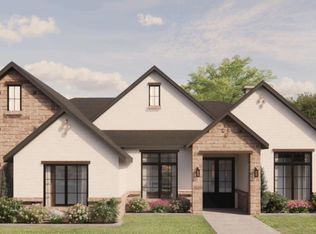
- $1,167,2008 bd5 ba5.2k sqft4314 Alcove Ave, Lubbock, TX 79407Off Market
- $1,072,3003 bd4 ba4k sqft4304 Alcove Ave, Lubbock, TX 79407Off Market
- $2,106-- bd-- ba-- sqft4304 Alcove Ave, Lubbock, TX 79407Off Market
- $--10 acres4304 County Road 1500, Lubbock, TX 79407Off Market
- $874,200-- bd-- ba-- sqft4202 Alcove Ave, Lubbock, TX 79407Off Market
- $2,1065,096 sqft4202 Alcove Ave, Lubbock, TX 79407Off Market
Nearby schools
GreatSchools rating
- 7/10New Elementary SchoolGrades: PK-5Distance: 0.9 mi
- 6/10Alcove Trails MiddleGrades: 6-8Distance: 1.3 mi
- 6/10Frenship High SchoolGrades: 9-12Distance: 2.7 mi
Schools provided by the listing agent
- Elementary: Westwind
- Middle: Terra Vista
- High: Frenship
Source: LBMLS. This data may not be complete. We recommend contacting the local school district to confirm school assignments for this home.
Sell for more on Zillow
Get a Zillow Showcase℠ listing at no additional cost and you could sell for .
$749,700
2% more
+$14,994
With Zillow Showcase(estimated)
$764,694
Sell for more on Zillow
Get a Zillow Showcase℠ listing at no additional cost and you could sell for .
$749,700
2% more
+$14,994
With Zillow Showcase(estimated)
$764,694
- Texas
- Lubbock County
- Lubbock
- 79407
- 4210 Zebulon Ave
