Skip main navigation
Sold for $375,000
  • $375,000

    42101 Bobjean St, Sterling Heights, MI 48314

    3beds
    2,760sqft
    Single Family Residence
    Built in 1976
    0.27 Acres Lot
    $398,800 Zestimate®
    $136/sqft
    $3,192 Estimated rent

    Home value

    $398,800

    $375,000 - $427,000

    $3,192/mo

    Zestimate® history
    Loading
    Loading...

    Owner options

    List your home for rent

    $3,192/mo

    Rent Zestimate®

    Find your next renter with Zillow Rental Manager. Plus, with online applications, you can quickly screen prospective tenants – for free.

    Learn more

    $3,192/mo

    Rent Zestimate®

    Refinance and save

    $2,428/mo

    Est. payment

    Refinancing to a lower rate could help reduce your monthly payments and save thousands over the life of the loan.

    See today's rates

    $2,428/mo

    Est. payment

    Explore your selling options

    Work with a Zillow partner agent

    Leverage their expertise and Zillow's premium Showcase listings to get your home seen by more buyers.

    Get started

    List with your own agent

    Get your home in front of millions of buyers by listing it on Zillow.

    Learn how to do it

    Sell it yourself

    Take full control of how buyers see your home on Zillow by listing For Sale by Owner (FSBO).

    List your home

    What's special

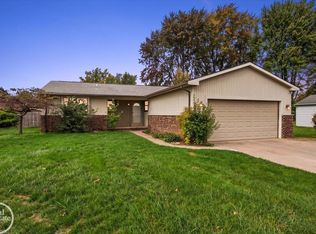
    Welcome to this beautifully maintained brick ranch with an in-ground pool. The home was fully updated to an open-concept layout in 2020, featuring new soft-close cabinets, Quartzite countertops, and stainless steel appliances, with hardwood laminate flooring throughout. Family room, dining room, and kitchen provide open concept living. Both bathrooms boast luxury vinyl tile. Most of the home is equipped with new LED overhead lighting. Primary bedroom was converted recently to include on-suite bathroom with walk in closet. The low-maintenance fiberglass heated pool was installed in 2006. The fully finished basement offers ample storage space, full bathroom, and there’s an automatic sprinkler system for added convenience. The third bedroom can serve as an office/den, formal dining room, or easily be converted back to a bedroom.

    Zillow last checked:

    Listing updated:

    Listed by:

    Tony Tran 586-524-9340,

    Real Broker LLC Troy

    Bought with:

    Rosalie Iwig, 6506046822

    Realty Executives Home Towne Shelby

    Source: Realcomp II,MLS#: 20240077687MLS Logo

    Facts & features

    Interior

    Bedrooms & bathrooms
    • Bedrooms: 3
    • Bathrooms: 3
    • Full bathrooms: 3
    Primary bedroom
    • Level: Entry
    • Dimensions: 13 x 11
    Bedroom
    • Level: Entry
    • Dimensions: 11 x 10
    Bedroom
    • Level: Entry
    • Dimensions: 10 x 10
    Other
    • Level: Entry
    • Dimensions: 6 x 5
    Other
    • Level: Basement
    • Dimensions: 10 x 10
    Other
    • Level: Entry
    • Dimensions: 8 x 5
    Dining room
    • Level: Entry
    • Dimensions: 14 x 7
    Kitchen
    • Level: Entry
    • Dimensions: 18 x 14
    Living room
    • Level: Entry
    • Dimensions: 15 x 14
    Heating
    • Forced Air, Natural Gas
    Cooling
    • Central Air
    Appliances
    • Included: Dishwasher, Disposal, Dryer, Free Standing Gas Range, Free Standing Refrigerator, Range Hood, Washer
    Features
    • Basement: Finished,Full
    • Has fireplace: Yes
    • Fireplace features: Family Room, Gas
    Interior area
    • Total interior livable area: 2,760 sqft
    • Finished area above ground: 1,380
    • Finished area below ground: 1,380

    Property

    Parking
    • Total spaces: 2
    • Parking features: Two Car Garage, Attached, Electricityin Garage, Garage Door Opener
    • Attached garage spaces: 2
    Features
    • Levels: One
    • Stories: 1
    • Entry location: GroundLevel
    • Patio & porch: Covered, Patio, Porch
    • Pool features: In Ground
    • Fencing: Fenced
    Lot
    • Size: 0.27 Acres
    • Dimensions: 85.00 x 140.00
    Details
    • Additional structures: Sheds
    • Parcel number: 1008278030
    • Special conditions: Short Sale No,Standard

    Construction

    Type & style
    • Home type: SingleFamily
    • Architectural style: Ranch
    • Property subtype: Single Family Residence
    Materials
    • Aluminum Siding, Brick
    • Foundation: Basement, Block, Sump Pump
    • Roof: Asphalt
    Condition
    • New construction: No
    • Year built: 1976
    • Major remodel year: 2020

    Utilities & green energy

    • Sewer: Septic Tank
    • Water: Public

    Community & neighborhood

    Location
    • Region: Sterling Heights
    • Subdivision: HEIN'S GARDENS

    Other

    Other facts
    • Listing agreement: Exclusive Right To Sell
    • Listing terms: Cash,Conventional,FHA,Va Loan

    Price history

    DateEventPrice
    11/27/2024Sold$375,000$136/sqft
    Source: Realcomp II #20240077687 Report a problem
    11/1/2024Pending sale$375,000$136/sqft
    Source: Realcomp II #20240077687 Report a problem
    10/18/2024Listed for sale$375,000+12.8%$136/sqft
    Source: Realcomp II #20240077687 Report a problem
    5/25/2022Sold$332,500+10.8%$120/sqft
    Source: Realcomp II #2220021759 Report a problem
    4/21/2022Pending sale$300,000$109/sqft
    Source: Realcomp II #2220021759 Report a problem
    4/16/2022Listed for sale$300,000+42.9%$109/sqft
    Source: Realcomp II #2220021759 Report a problem
    12/10/2004Sold$209,900$76/sqft
    Source: Public Record Report a problem

    Public tax history

    YearProperty taxesTax assessment
    2025$5,415 +1.9%$152,700 +5%
    2024$5,316 +104.4%$145,400 +8.3%
    2023$2,601 +2.1%$134,200 +7.1%
    2022$2,547 $125,300 +6.5%
    2021-- $117,700 +7.2%
    2020-- $109,800 +8.2%
    2019-- $101,500 +14.2%
    2018$2,249 $88,900 +4.7%
    2017-- $84,900
    2016-- $84,900 +14.4%
    2015-- $74,200 +22%
    2014-- $60,800
    2012-- --
    2009-- --
    2001$1,726 +3.3%$60,200 +3.1%
    2000$1,670 $58,400

    Find assessor info on the county website

    Neighborhood: 48314

    Nearby schools

    GreatSchools rating
    Get a cash offer in 3 minutes
    Find out how much your home could sell for in as little as 3 minutes with a no-obligation cash offer.
    Estimated market value
    $398,800
    Get a cash offer in 3 minutes
    Find out how much your home could sell for in as little as 3 minutes with a no-obligation cash offer.
    Estimated market value
    $398,800