Nestled on 1.45 private acres in the highly sought-after Cedar Terraces neighborhood, this well-maintained 2004 home offers the perfect blend of tranquility and convenience. Car enthusiasts, hobbyists, and those needing extra storage will appreciate the large detached shop in addition to the attached two-car garage. Surrounded by mature trees, you'll enjoy a peaceful, secluded setting while remaining just minutes from town, Garrison Lake, and the beautiful Oregon Coast Beaches.Inside, vinyl plank flooring flows throughout the home, creating a warm, low-maintenance living space, with high ceilings throughout. The inviting living room features a cozy fireplace, while the spacious primary suite offers a relaxing retreat with a jetted soaking tub, walk-in shower, and ample comfort. Step outside to the front deck to take in the serene wooded surroundings. Located above the tsunami zone, this property provides added peace of mind in an exceptional Coastal location. Don't miss this rare opportunity to own a private retreat in coveted Cedar Terraces.
Pending
Price cut: $25K (9/15)
$360,000
42101 Old Mill Rd, Port Orford, OR 97465
3beds
1,539sqft
Residential, Manufactured Home
Built in 2004
1.45 Acres Lot
$-- Zestimate®
$234/sqft
$-- HOA
What's special
Cozy fireplacePeaceful secluded settingFront deckSerene wooded surroundingsSurrounded by mature treesWalk-in showerAttached two-car garage
- 49 days
- 664
- 40
Likely to sell faster than
Zillow last checked:
Listing updated:
Listed by:
Paul Lambright neaththewindrealty@gmail.com,
Neath The Wind Realty, Inc.
Source: RMLS (OR),MLS#: 379971435
Facts & features
Interior
Bedrooms & bathrooms
- Bedrooms: 3
- Bathrooms: 2
- Full bathrooms: 2
- Main level bathrooms: 2
Rooms
- Room types: Laundry, Nook, Bedroom 2, Bedroom 3, Dining Room, Family Room, Kitchen, Living Room, Primary Bedroom
Primary bedroom
- Features: Bathroom, Ceiling Fan, Double Sinks, Jetted Tub, Walkin Closet, Walkin Shower
- Level: Main
- Area: 182
- Dimensions: 14 x 13
Bedroom 2
- Features: Closet
- Level: Main
- Area: 120
- Dimensions: 12 x 10
Bedroom 3
- Features: Closet
- Level: Main
- Area: 99
- Dimensions: 9 x 11
Dining room
- Features: High Ceilings, Vinyl Floor
- Level: Main
- Area: 108
- Dimensions: 12 x 9
Kitchen
- Features: Dishwasher, Microwave, Pantry, Free Standing Range, Free Standing Refrigerator
- Level: Main
- Area: 156
- Width: 12
Living room
- Features: Ceiling Fan, Exterior Entry, Fireplace, Closet, High Ceilings
- Level: Main
- Area: 396
- Dimensions: 18 x 22
Heating
- Forced Air, Fireplace(s)
Appliances
- Included: Dishwasher, Free-Standing Range, Free-Standing Refrigerator, Microwave, Washer/Dryer, Electric Water Heater, Tank Water Heater
- Laundry: Laundry Room
Features
- Ceiling Fan(s), High Ceilings, High Speed Internet, Vaulted Ceiling(s), Closet, Pantry, Bathroom, Double Vanity, Walk-In Closet(s), Walkin Shower
- Flooring: Laminate, Vinyl, Concrete
- Windows: Double Pane Windows, Vinyl Frames
- Basement: Crawl Space
- Number of fireplaces: 1
- Fireplace features: Wood Burning
Interior area
- Total structure area: 1,539
- Total interior livable area: 1,539 sqft
Property
Parking
- Total spaces: 2
- Parking features: Driveway, RV Access/Parking, RV Boat Storage, Garage Door Opener, Attached
- Attached garage spaces: 2
- Has uncovered spaces: Yes
Accessibility
- Accessibility features: Garage On Main, Minimal Steps, One Level, Utility Room On Main, Walkin Shower, Accessibility
Features
- Stories: 1
- Patio & porch: Deck
- Exterior features: Yard, Exterior Entry
- Has spa: Yes
- Spa features: Bath
- Has view: Yes
- View description: Trees/Woods
Lot
- Size: 1.45 Acres
- Features: Level, Private, Sloped, Trees, Wooded, Acres 1 to 3
Details
- Additional structures: RVParking, RVBoatStorage, Workshopnull, Workshop
- Parcel number: R20973
- Zoning: R2
Construction
Type & style
- Home type: MobileManufactured
- Property subtype: Residential, Manufactured Home
Materials
- Pole, Cement Siding
- Foundation: Block, Slab
- Roof: Composition
Condition
- Resale
- New construction: No
- Year built: 2004
Utilities & green energy
- Sewer: Septic Tank, Standard Septic
- Water: Spring
- Utilities for property: Cable Connected
Community & HOA
Community
- Subdivision: Cedar Terraces
HOA
- Has HOA: No
Location
- Region: Port Orford
Financial & listing details
- Price per square foot: $234/sqft
- Tax assessed value: $398,090
- Annual tax amount: $1,893
- Date on market: 8/2/2026
- Cumulative days on market: 50 days
- Listing terms: Cash,Conventional,FHA
- Road surface type: Paved
- Body type: Double Wide
Estimated market value
Not available
Estimated sales range
Not available
Not available
Price history
| Date | Event | Price |
|---|---|---|
| 9/19/2026 | Pending sale | $360,000$234/sqft |
Source:  RMLS (OR) #379971435 Report a problem RMLS (OR) #379971435 Report a problem | ||
| 9/15/2026 | Price change | $360,000-6.5%$234/sqft |
Source: RMLS (OR) #379971435 Report a problem | ||
| 8/27/2026 | Price change | $385,000-1%$250/sqft |
Source: RMLS (OR) #379971435 Report a problem | ||
| 8/2/2026 | Listed for sale | $389,000+440.3%$253/sqft |
Source: RMLS (OR) #379971435 Report a problem | ||
| 8/23/2004 | Sold | $72,000$47/sqft |
Source: Agent Provided Report a problem | ||
Public tax history
| Year | Property taxes | Tax assessment |
|---|---|---|
| 2025 | $1,893 +3.3% | $197,370 +3% |
| 2024 | $1,832 +2.7% | $191,630 +3% |
| 2023 | $1,784 +2.7% | $186,050 +3% |
| 2022 | $1,737 +2.6% | $180,640 +3% |
| 2021 | $1,693 +2.7% | $175,380 |
| 2020 | $1,649 -1.7% | $175,380 +3% |
| 2019 | $1,678 +2.7% | $170,280 +6.1% |
| 2018 | $1,633 | $160,520 |
| 2017 | $1,633 +4.7% | $160,520 +3% |
| 2016 | $1,559 | $155,850 +3% |
| 2015 | $1,559 | $151,320 +6.1% |
| 2014 | $1,559 +23.2% | $142,650 +6.1% |
| 2013 | $1,266 +7.5% | $134,470 +9.3% |
| 2012 | $1,178 -3.3% | $123,070 -5.7% |
| 2011 | $1,217 | $130,560 |
| 2010 | -- | $130,560 +6.1% |
| 2009 | $1,178 +3.1% | $123,070 +3% |
| 2008 | $1,143 +3.7% | $119,490 +3% |
| 2007 | $1,102 | $116,010 |
Find assessor info on the county website
Monthly payment
Climate risks
Neighborhood: 97465
Nearby schools
Schools provided by the listing agent
- Elementary: Driftwood
- Middle: Driftwood
- High: Pacific
Source: RMLS (OR). This data may not be complete. We recommend contacting the local school district to confirm school assignments for this home.
Similar homes
- $480,0003 bd2 ba1.6k sqft41985 Humbug Way, Port Orford, OR 97465Active

 MLS ID #340444837, Adrienne Harlan, Neath The Wind Realty, Inc.. RMLS (OR)
 - $325,0003 bd2 ba1.5k sqft92839 Orchard Rd, Port Orford, OR 97465Active
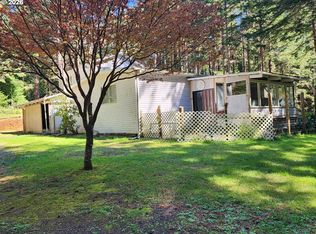 MLS ID #710619740, Christine Speed, Neath The Wind Realty, Inc.. RMLS (OR)
 - $395,0003 bd2 ba1.3k sqft2537 Port Orford Loop Rd, Port Orford, OR 97465Active
 MLS ID #288312404, Christine Speed, Neath The Wind Realty, Inc.. RMLS (OR)
 - $429,5002 bd2 ba1.1k sqft225 18th St, Port Orford, OR 97465Active
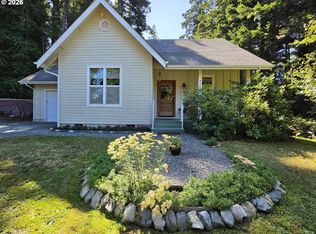 MLS ID #402408953, Christine Speed, Neath The Wind Realty, Inc.. RMLS (OR)
 - $515,0003 bd2 ba1.8k sqft42550 S Mill Pond Rd, Port Orford, OR 97465ActiveMLS ID #492702020, Paul Lambright, Neath The Wind Realty, Inc.. RMLS (OR)
- $325,0003 bd2 ba1.2k sqft42710 Silver Springs Rd, Port Orford, OR 97465ActiveMLS ID #587096334, Adrienne Harlan, Neath The Wind Realty, Inc.. RMLS (OR)
- $380,0003 bd2 ba1.3k sqft42737 Ellmor Ln, Port Orford, OR 97465ActiveMLS ID #545575051, Kristina Ringer, eXp Realty, LLC. RMLS (OR)
- $375,0003 bd2 ba1.2k sqft44440 Finch Ln, Sixes, OR 97476ActiveMLS ID #420689530, Michelle LeBlanc, Heart and Homes NW, LLC. RMLS (OR)
- $320,0003 bd2 ba1.7k sqft94620 Elk River Rd, Port Orford, OR 97465ActiveMLS ID #745767761, Sandra Anderson, Siskiyou Coast Realty. RMLS (OR)
- $325,0002 bd2 ba1k sqft205 18th St, Port Orford, OR 97465ActiveMLS ID #339980475, Christine Speed, Neath The Wind Realty, Inc.. RMLS (OR)
- $450,0003 bd2 ba1.7k sqft94994 Elk River Rd, Port Orford, OR 97465ActiveMLS ID #614235851, Matt Wegner, Pacific Coastal Real Estate. RMLS (OR)
- $315,0002 bd2 ba1.2k sqft1780 Jackson St, Port Orford, OR 97465ActiveMLS ID #278634871, Levi Rider, Pacific Coast Real Estate & Development, LLC. RMLS (OR)
- $465,0004 bd2 ba1.6k sqft92504 Paradise Point Rd, Port Orford, OR 97465ActiveMLS ID #306198793, Christine Speed, Neath The Wind Realty, Inc.. RMLS (OR)
- $495,0003 bd2 ba2k sqft654 Madrona Ave, Port Orford, OR 97465ActiveMLS ID #142665540, Christine Speed, Neath The Wind Realty, Inc.. RMLS (OR)
- $529,0004 bd4 ba2k sqft92447 Paradise Point Rd, Port Orford, OR 97465ActiveMLS ID #355397067, Sandra Anderson, Siskiyou Coast Realty. RMLS (OR)
- $285,0002 bd1 ba1.3k sqft44564 Highway 101, Port Orford, OR 97465ActiveMLS ID #175359011, Christopher Gederos, Pacific Coast Real Estate & Development, LLC. RMLS (OR)
- $539,0002 bd2 ba1.1k sqft850 Lakeshore Dr, Port Orford, OR 97465ActiveMLS ID #709208555, Adam Joyce, Value Home Realty. RMLS (OR)
- $259,0002 bd1 ba1k sqft628 W 13th St, Pt Orford, OR 97465ActiveMLS ID #310972562, Sandra Anderson, Siskiyou Coast Realty. RMLS (OR)
- $470,0003 bd1 ba1.3k sqft45366 Hwy 101, Langlois, OR 97450ActiveMLS ID #330390489, Paul Lambright, Neath The Wind Realty, Inc.. RMLS (OR)
- $389,0003 bd2 ba1.2k sqft94662 Raccoon Ln, Gold Beach, OR 97444ActiveMLS ID #121054314, Raymond Warren, RE/MAX Ultimate Coastal Properties. RMLS (OR)
