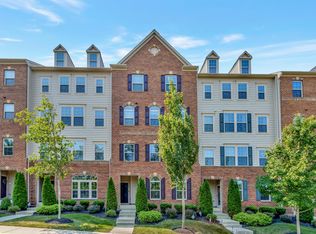
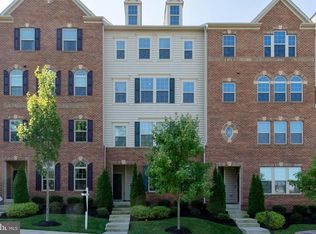
Welcome home to this beautifully maintained Virginia Manor condo in the heart of sought-after Aldie. Ideally situated just minutes from shopping, restaurants, commuter routes, and Washington Dulles International Airport, this home offers the perfect blend of comfort, convenience, and upscale living. The gourmet kitchen is designed for both everyday living and entertaining, featuring granite countertops, stainless steel appliances, a double wall oven, custom tile backsplash, and an oversized island with direct access to the private balcony. The open-concept layout flows seamlessly into the inviting family room, where a cozy fireplace and stylish brick accent wall create a warm, welcoming atmosphere. New carpet and flooring along with soaring ceilings enhance the home's bright, airy feel. The spacious primary suite is a true retreat, complete with a tray ceiling, private balcony, two walk-in closets, and a luxurious en-suite bath featuring a soaking tub, glass-enclosed shower, and dual-sink vanity. Residents enjoy access to exceptional community amenities including a clubhouse, fitness center, outdoor pool, tennis courts, playgrounds, and scenic walking trails. Rental Requirements: Minimum 700+ credit score preferred. Gross monthly household income must be at least three times the monthly rent (minimum $9300/month).
Apartment for rent
$3,100/mo
Fees may apply
42101 Piebald Sq, Aldie, VA 20105
3beds
2,614sqft
Price may not include required fees and charges. Learn more|
Apartment
Available now
No pets
Central air, electric
In unit laundry
1 Attached garage space parking
Natural gas, forced air, fireplace
What's special
Private balconyCozy fireplaceOutdoor poolScenic walking trailsOpen-concept layoutInviting family roomGranite countertops
- 15 days |
- -- |
- -- |
Zillow last checked:
Listing updated:
Travel times

Let’s turn your rent into credit progress
Build credit history with every on-time payment and get credit for the payment you’re already making.
Open house
Facts & features
Interior
Bedrooms & bathrooms
- Bedrooms: 3
- Bathrooms: 3
- Full bathrooms: 2
- 1/2 bathrooms: 1
Rooms
- Room types: Family Room
Heating
- Natural Gas, Forced Air, Fireplace
Cooling
- Central Air, Electric
Appliances
- Included: Disposal, Double Oven, Dryer, Microwave, Refrigerator, Stove, Washer
- Laundry: In Unit, Upper Level
Features
- Combination Dining/Living, Crown Molding, Dry Wall, Exhaust Fan, Kitchen - Gourmet, Recessed Lighting, Upgraded Countertops, Walk-In Closet(s)
- Flooring: Carpet, Hardwood
- Has fireplace: Yes
Interior area
- Total interior livable area: 2,614 sqft
Property
Parking
- Total spaces: 1
- Parking features: Attached, Covered
- Has attached garage: Yes
- Details: Contact manager
Features
- Exterior features: Attached Garage, Balcony, Basement, Bathroom 3, Bedroom 2, Bedroom 3, Bike Trail, Combination Dining/Living, Common Grounds, Community, Crown Molding, Doors - Lever Handle(s), Double Pane Windows, Dry Wall, Electric Water Heater, Energy Efficient, Exhaust Fan, Floor Covering: Ceramic, Flooring: Ceramic, Foyer, Full Bath, Garage Door Opener, Garage Faces Rear, Garbage included in rent, Gas, Heating system: Forced Air, Heating: Gas, In Unit, Inside Entrance, Insulated Windows, Kitchen, Kitchen - Gourmet, Living Room, Party Room, Pets - No, Picnic Area, Pool - Outdoor, Primary Bathroom, Primary Bedroom, Recessed Lighting, Security System, Sidewalks, Stainless Steel Appliance(s), Tennis Court(s), Tot Lots/Playground, Upgraded Countertops, Upper Level, View Type: Panoramic, Walk-In Closet(s), Water Heater - High-Efficiency, Water included in rent
- Pool features: Community, Pool
Details
- Parcel number: 207178635012
Construction
Type & style
- Home type: Apartment
- Property subtype: Apartment
Condition
- Year built: 2014
Utilities & green energy
- Utilities for property: Garbage, Water
Building
Management
- Pets allowed: No
Community & HOA
Community
- Features: Pool, Tennis Court(s)
HOA
- Amenities included: Pool, Tennis Court(s)
Location
- Region: Aldie
Financial & listing details
- Lease term: Contact For Details
Price history
| Date | Event | Price |
|---|---|---|
| 7/3/2026 | Listed for rent | $3,100+6.9%$1/sqft |
Source: Bright MLS #VALO2130050 Report a problem | ||
| 5/15/2025 | Listing removed | $2,900$1/sqft |
Source: Bright MLS #VALO2091818 Report a problem | ||
| 5/4/2025 | Price change | $2,900+1.8%$1/sqft |
Source: Bright MLS #VALO2091818 Report a problem | ||
| 4/13/2025 | Listed for rent | $2,850+5.6%$1/sqft |
Source: Bright MLS #VALO2091818 Report a problem | ||
| 4/5/2023 | Listing removed | -- |
Source: Bright MLS #VALO2045118 Report a problem | ||
| 3/13/2023 | Listed for rent | $2,700+20%$1/sqft |
Source: Bright MLS #VALO2045118 Report a problem | ||
| 6/11/2019 | Listing removed | $2,250$1/sqft |
Source: RE/MAX Executives #VALO385500 Report a problem | ||
| 6/5/2019 | Listed for rent | $2,250-2.2%$1/sqft |
Source: RE/MAX Executives #VALO385500 Report a problem | ||
| 5/28/2019 | Sold | $414,000-1.4%$158/sqft |
Source: Public Record Report a problem | ||
| 4/23/2019 | Pending sale | $420,000$161/sqft |
Source: Redfin Corporation #VALO380268 Report a problem | ||
| 4/12/2019 | Listed for sale | $420,000+5%$161/sqft |
Source: Redfin Corporation #VALO380268 Report a problem | ||
| 3/31/2019 | Listing removed | $2,300$1/sqft |
Source: Accotink Investment Group Report a problem | ||
| 2/23/2019 | Price change | $2,300-2.1%$1/sqft |
Source: Accotink Investment Group Report a problem | ||
| 2/5/2019 | Listed for rent | $2,350+2.2%$1/sqft |
Source: Accotink Investment Group Report a problem | ||
| 3/12/2017 | Listing removed | $2,300$1/sqft |
Source: Owner Report a problem | ||
| 2/17/2017 | Price change | $2,300-4.2%$1/sqft |
Source: Owner Report a problem | ||
| 2/3/2017 | Price change | $2,400+9.1%$1/sqft |
Source: Owner Report a problem | ||
| 1/27/2017 | Listed for rent | $2,200$1/sqft |
Source: Owner Report a problem | ||
| 7/1/2014 | Sold | $399,990$153/sqft |
Source: Public Record Report a problem | ||
Neighborhood: 20105
Nearby schools
GreatSchools rating
- 8/10Buffalo Trail Elementary SchoolGrades: PK-5Distance: 0.2 mi
- 9/10Willard Intermediate SchoolGrades: 6-8Distance: 2.9 mi
- 9/10Lightridge High SchoolGrades: 9-12Distance: 2.4 mi