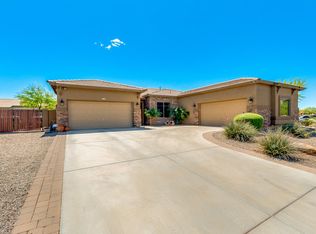
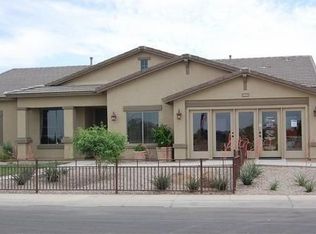
A fabulous open floor plan with a great room, gorgeous gourmet kitchen with 36" and 42" staggered upgraded cherry cabinets and crown molding, island, granite kitchen and center island counter tops, double gas ovens, gas cook top, microwave, dishwasher, refrigerator on a spectacular corner lot home overlooking greenbelt. This split bedroom floor plan includes 3 bedrooms and 2 bathrooms with dual sinks, and either a den, office, or library. 10' ceilings and large windows provide great natural light to accent the 18" tile flooring. All bedrooms, great room and den have cable, hardwired phone connections and ceiling fans. The great room and patio are wired for surround sound with ceiling fans. The landscaped backyard with a 14x40' paver block covered patio has fully grown shade trees and a natural gas barbecue connection. A 3-car garage with 2 custom closets and 2nd pantry plus a side yard entry door. Laundry room includes walt to wall cabinets, washer and dryer. This fully landscaped property with fully beautiful fully grown shade trees (no grass) has a 3-zone irrigation system with a separate zone for the trees. The backyard is a 2 zone PVC system. Custom blinds, water softener, osmosis water filter system, ceiling fans with remote for family room Custom designed front door security with removable steel mesh screen, and sunscreens for all windows. 2022: Installed a 600 Sq. ft. patio of Belgrade, Catalina Bella Pavers and 5" rain gutters over the 10' x 40' section of covered patio
This property is not currently displayed as for sale or rent on Zillow. This may be different from what's on other websites or public sources.