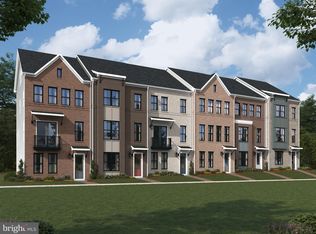
Looking for a new home without the wait? This brand-new END-UNIT TOWNHOME is available IMMEDIATELY. Closing Cost Assistance available with the use of Intercoastal Mortgage and Walker Title
</br>With 2,461 finished square feet on four levels, this newly completed END-UNIT HOLMES floorplan by Van Metre Homes offers 4 BEDROOMS, 3 FULL AND 2 HALF BATHROOMS, and 2-CAR REAR-LOAD GARAGE with electric car charging capabilities. With an open floor plan, the MAIN LEVEL showcases a spacious heart-of-the-home kitchen featuring an extended kitchen island, upgraded cabinets, quartz countertops, and stainless steel appliances with seamless access to separate dining room and walkout balcony. The UPPER LEVEL features an impressive primary suite with a walk-in closet and a 4-piece luxury bathroom with double sinks and oversized frameless shower with a built-in seat. This level also has 2 additional secondary bedrooms, 1 additional full bath, and an upstairs laundry room to complete the space. And don't miss the finished TOP FLOOR with added fourth bedroom and full bath--this space lives like its own private suite. The GROUND LEVEL provides a welcoming, multipurpose rec room with half bathroom and easy internal access to 2-car rear-load garage. As an end unit, this townhome features additional natural light throughout the home and added privacy. Definitely a must see!
</br>WEST PARK features an enclave of distinctive, Van Metre single family homes in the award-winning community of Brambleton, VA. Located directly across the street from Hanson Regional Park, these charming homes feature easy access to all the amenities Brambleton has to offer, including high quality schools, pools, clubhouses, tennis courts, and hiking and biking trails. West Park is minutes from Metro’s Silver Line, Dulles International Airport, and key commuter routes, like the Dulles Greenway and Toll Road, plus other local conveniences.
</br>VAN METRE HOMES has been in business for 65+ years, knows how to treat customers and is recognized for its commitment to quality, energy efficiency and customer warranties post-settlement. The limited warranty not only covers warrantable items your first year in the home, but mechanical parts of the home for the 2nd year and a 10-year structural warranty. Experience the peace of mind associated with purchasing a new, never-been-lived-in Van Metre home.
</br>*Pricing, incentives and homesite availability are all subject to change without notice. Images, renderings and site plan drawings are used for illustrative purposes only and should not be relied upon as representations of fact when making a purchase decision. “West Park at Brambleton lies within the Airport Impact Overlay District (entirely within 1 Mile Buffer). Due to its proximity to Dulles International Airport, this site is subject to aircraft overflights and aircraft noise.” For more information, see a Sales Manager for details.
Sold for $767,995
$767,995
42103 Shining Star Sq, Ashburn, VA 20148
3beds
2,126sqft
Townhouse
Built in 2023
1,760 Square Feet Lot
$734,600 Zestimate®
$361/sqft
$3,620 Estimated rent
Home value
$734,600
$698,000 - $771,000
$3,620/mo
Zestimate® history
Owner options
List your home for rent
$3,620/mo
Rent Zestimate®
Find your next renter with Zillow Rental Manager. Plus, with online applications, you can quickly screen prospective tenants – for free.
$3,620/mo
Rent Zestimate®
Refinance and save
$4,891/mo
Est. payment
Refinancing to a lower rate could help reduce your monthly payments and save thousands over the life of the loan.
$4,891/mo
Est. payment
Explore your selling options
Work with a Zillow partner agent
Leverage their expertise and Zillow's premium Showcase listings to get your home seen by more buyers.
Get startedList with your own agent
Get your home in front of millions of buyers by listing it on Zillow.
Learn how to do itSell it yourself
Take full control of how buyers see your home on Zillow by listing For Sale by Owner (FSBO).
List your homeWhat's special
Dulles international airportHalf bathroomCharming homesElectric car charging capabilitiesOpen floor planSpacious heart-of-the-home kitchenExtended kitchen island
Zillow last checked:
Listing updated:
Listed by:
Janet Pearson 703-764-5480,
Pearson Smith Realty, LLC
Bought with:
Sreedhar Maram, 0225194304
Maram Realty, LLC
Source: Bright MLS,MLS#: VALO2060516
Facts & features
Interior
Bedrooms & bathrooms
- Bedrooms: 3
- Bathrooms: 4
- Full bathrooms: 2
- 1/2 bathrooms: 2
- Main level bathrooms: 1
Rooms
- Room types: Dining Room, Primary Bedroom, Bedroom 2, Bedroom 3, Kitchen, Great Room, Other, Recreation Room
Heating
- Forced Air, Programmable Thermostat, Natural Gas
Cooling
- Central Air, ENERGY STAR Qualified Equipment, Programmable Thermostat, Electric
Appliances
- Included: Microwave, Cooktop, Dishwasher, Disposal, Energy Efficient Appliances, Oven, Oven/Range - Gas, Range Hood, Stainless Steel Appliance(s), Water Heater, Gas Water Heater
- Laundry: Upper Level, Washer/Dryer Hookups Only
Features
- Dining Area, Family Room Off Kitchen, Open Floorplan, Kitchen - Gourmet, Pantry, Primary Bath(s), Recessed Lighting, Bathroom - Tub Shower, Upgraded Countertops, Walk-In Closet(s), 9'+ Ceilings, Dry Wall
- Flooring: Carpet, Ceramic Tile, Luxury Vinyl
- Doors: Insulated, Sliding Glass
- Windows: Double Pane Windows, Energy Efficient, Insulated Windows, Low Emissivity Windows, Screens, Sliding, Vinyl Clad
- Has basement: No
- Has fireplace: No
Interior area
- Total structure area: 2,126
- Total interior livable area: 2,126 sqft
- Finished area above ground: 2,126
Property
Parking
- Total spaces: 2
- Parking features: Garage Faces Rear, Asphalt, Attached
- Attached garage spaces: 2
- Has uncovered spaces: Yes
Accessibility
- Accessibility features: None
Features
- Levels: Three
- Stories: 3
- Exterior features: Balcony
- Pool features: Community
Lot
- Size: 1,760 Square Feet
- Features: Backs - Open Common Area
Details
- Additional structures: Above Grade
- Parcel number: NO TAX RECORD
- Zoning: RESIDENTIAL
- Special conditions: Standard
Construction
Type & style
- Home type: Townhouse
- Architectural style: Traditional
- Property subtype: Townhouse
Materials
- Brick Front, Combination, Composition
- Foundation: Other
Condition
- Excellent
- New construction: Yes
- Year built: 2023
Details
- Builder model: SMITH
- Builder name: VAN METRE HOMES
Utilities & green energy
- Sewer: Public Sewer
- Water: Public
Community & HOA
Community
- Subdivision: West Park At Brambleton
HOA
- Has HOA: Yes
- Amenities included: Bike Trail, Clubhouse, Jogging Path, Library, Pool, Tennis Court(s), Tot Lots/Playground
- Services included: Cable TV, Common Area Maintenance, Internet, Maintenance Grounds, Pool(s), Trash
- HOA fee: $229 monthly
Location
- Region: Ashburn
Financial & listing details
- Price per square foot: $361/sqft
- Date on market: 11/1/2023
- Listing agreement: Exclusive Right To Sell
- Listing terms: Conventional,FHA,VA Loan
- Ownership: Fee Simple
Price history
| Date | Event | Price |
|---|---|---|
| 12/20/2023 | Sold | $767,995$361/sqft |
Source:  Bright MLS #VALO2060516 Report a problem Bright MLS #VALO2060516 Report a problem | ||
| 12/5/2023 | Pending sale | $767,995$361/sqft |
Source: Bright MLS #VALO2060516 Report a problem | ||
| 11/10/2023 | Price change | $767,995-3.2%$361/sqft |
Source: Bright MLS #VALO2060516 Report a problem | ||
| 10/31/2023 | Price change | $792,995-1.2%$373/sqft |
Source:  Van Metre Homes Report a problem Van Metre Homes Report a problem | ||
| 10/19/2023 | Price change | $802,995-2.4%$378/sqft |
Source: Van Metre Homes Report a problem | ||
| 10/17/2023 | Listed for sale | $822,995$387/sqft |
Source: Van Metre Homes Report a problem | ||
Public tax history
Tax history is unavailable.
Neighborhood: 20148
Nearby homes
- $758,9254 bd5 ba2.4k sqft42107 Shining Star Sq, Ashburn, VA 20148Sold
- $794,0054 bd4 ba2.6k sqft42099 Shining Star Sq, Ashburn, VA 20148Sold
- $767,9554 bd5 ba2.4k sqft23097 Growler Sq, Ashburn, VA 20148Sold
- $717,8453 bd3 ba2.2k sqft42097 Shining Star Sq, Ashburn, VA 20148Sold
- $758,1704 bd4 ba2.6k sqft42095 Shining Star Sq, Ashburn, VA 20148Sold
- $678,8554 bd4 ba2k sqft42091 Shining Star Sq, Ashburn, VA 20148Sold
- $682,8554 bd3 ba2.2k sqft42093 Shining Star Sq, Ashburn, VA 20148Sold
- $774,3253 bd5 ba2.7k sqft42113 Shining Star Sq, Ashburn, VA 20148Sold
Nearby schools
GreatSchools rating
- 10/10Madison's Trust ElementaryGrades: PK-5Distance: 0.1 mi
- 9/10Brambleton Middle SchoolGrades: 7-8Distance: 0.3 mi
- 9/10Independence HighGrades: 9-12Distance: 0.4 mi
Schools provided by the listing agent
- Elementary: Madison's Trust
- Middle: Brambleton
- High: Independence
- District: Loudoun County Public Schools
Source: Bright MLS. This data may not be complete. We recommend contacting the local school district to confirm school assignments for this home.
Get a cash offer in 3 minutes
Find out how much your home could sell for in as little as 3 minutes with a no-obligation cash offer.
Estimated market value
$734,600
Get a cash offer in 3 minutes
Find out how much your home could sell for in as little as 3 minutes with a no-obligation cash offer.
Estimated market value
$734,600
- Virginia
- Loudoun County
- Ashburn
- 20148
- 42103 Shining Star Sq
Nearby cities
Nearby neighborhoods
Nearby zip codes
Other Ashburn Topics
