Skip main navigation
Off market
Street View
  • Price Unknown

    42105 Shining Star Sq, Ashburn, VA 20148

    4beds
    2,088sqft
    Townhouse
    Built in 2023
    -- sqft lot
    $-- Zestimate®
    $--/sqft
    $3,747 Estimated rent

    Home value

    Not available

    Estimated sales range

    Not available

    $3,747/mo

    Zestimate® history
    Loading
    Loading...

    Owner options

    List your home for rent

    $3,747/mo

    Rent Zestimate®

    Find your next renter with Zillow Rental Manager. Plus, with online applications, you can quickly screen prospective tenants – for free.

    Learn more

    $3,747/mo

    Rent Zestimate®

    Refinance and save

    $228/mo

    Est. payment

    Refinancing to a lower rate could help reduce your monthly payments and save thousands over the life of the loan.

    See today's rates

    $228/mo

    Est. payment

    Explore your selling options

    Work with a Zillow partner agent

    Leverage their expertise and Zillow's premium Showcase listings to get your home seen by more buyers.

    Get started

    List with your own agent

    Get your home in front of millions of buyers by listing it on Zillow.

    Learn how to do it

    Sell it yourself

    Take full control of how buyers see your home on Zillow by listing For Sale by Owner (FSBO).

    List your home

    What's special

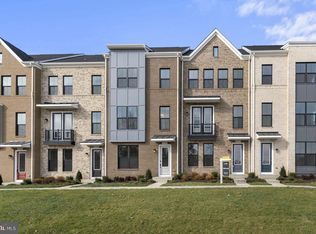
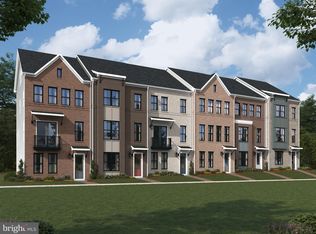
    Step into one of the rear-load, two-car garage townhomes at West Park III?where functionality and openness are here to stay. The Smith features a finished rec room on the lower level, setting the tone for both relaxation and entertainment. The gourmet kitchen takes center stage on the main level, offering the ideal place for memorable moments (and meals). The main level also offers a separate dining room, perfect for those intimate moments, and a balcony off the great room to let the fresh air in and add a touch of outdoor indulgence. The primary suite is a realm of comfort, with a spacious walk-in closet that caters to all your storage needs. Experience home like never before with the Smith. Pricing, offers, homesite availability and appointment availability are all subject to change without notice. Images, renderings and site plan drawings are used for illustrative purposes only and should not be relied upon as representations of fact when making a purchase decision. The Site Plan rendering is for illustrative purposes only. This is an artist's depiction of the proposed development plans for the project, which development plans are subject to change without notice. The rendering is purely conceptual in nature and should not be relied on in making a decision to purchase. Neither seller nor developer make any representation or warranty of any kind, express or implied, regarding the current or future use of properties surrounding the project or elsewhere in the planned commun

    This property is off market, which means it's not currently listed for sale or rent on Zillow. This may be different from what's available on other websites or public sources.

    Zillow last checked:

    Listing updated:

    Source: Van Metre HomesMLS Logo

    Facts & features

    Interior

    Bedrooms & bathrooms
    • Bedrooms: 4
    • Bathrooms: 4
    • Full bathrooms: 3
    • 1/2 bathrooms: 1
    Rooms
    • Room types: [{"RoomType":"Walk-in Closets"}]
    Heating
    • Forced Air
    Cooling
    • Central Air
    Appliances
    • Included: Dishwasher, Freezer, Disposal, Microwave, Refrigerator
    Features
    • Walk-In Closet(s)
    Interior area
    • Total interior livable area: 2,088 sqft

    Property

    Parking
    • Total spaces: 2
    • Parking features: Attached
    • Attached garage spaces: 2
    Features
    • Levels: 3.0
    • Stories: 3

    Construction

    Type & style
    • Home type: Townhouse
    • Property subtype: Townhouse
    Condition
    • New Construction
    • New construction: Yes
    • Year built: 2023
    Details
    • Builder name: Van Metre Homes

    Community & HOA

    Community
    • Subdivision: West Park III
    HOA
    • Has HOA: Yes
    • HOA fee: $229 monthly
    Location
    • Region: Ashburn

    Financial & listing details

    • Date on market: 10/19/2023

    Price history

    DateEventPrice
    11/16/2023Listing removed--
    Source: Van Metre Homes Report a problem
    11/10/2023Price change$697,920-4.8%$334/sqft
    Source: Van Metre Homes Report a problem
    10/31/2023Price change$732,920-1.3%$351/sqft
    Source: Van Metre Homes Report a problem
    10/19/2023Price change$742,920-2.6%$356/sqft
    Source: Van Metre Homes Report a problem
    10/17/2023Listed for sale$762,945$365/sqft
    Source: Van Metre Homes Report a problem

    Public tax history

    Tax history is unavailable.

    Neighborhood: 20148

    Nearby schools

    GreatSchools rating
    Schools provided by the MLS
    • Elementary: Madison's Trust Elementary
    • Middle: Brambleton Middle School
    • High: Independence High School
    • District: Loudoun County

    Source: Van Metre Homes. This data may not be complete. We recommend contacting the local school district to confirm school assignments for this home.