Discover an exceptional blend of modern design, upscale finishes, and outdoor living at this impressive 4-bedroom, 2-bathroom home in Lehigh Acres. A striking double-door entry opens to a spacious foyer, where volume ceilings, elegant tray ceilings, oversized tile flooring, recessed lighting, and contemporary fixtures create a sophisticated first impression. The open-concept living space seamlessly connects the great room, dining area, and beautifully appointed kitchen, featuring soft-close cabinetry, granite countertops, a custom backsplash, a spacious island with seating, a pantry, and new high-end appliances. Large windows and sliding glass doors fill the home with natural light while providing beautiful views of the pool and lanai. The private primary suite offers direct lanai access, a tray ceiling, dual walk-in closets, and a luxurious en-suite bathroom complete with dual granite vanities, a soaking tub, and a walk-through tiled shower featuring dual rainfall showerheads and hand sprayers. Three additional bedrooms provide flexible space for family, guests, or a home office. Additional highlights include custom zebra blinds, 8-foot interior doors, a dedicated laundry room with utility sink and storage, and a garage equipped with shelving and an EV charger outlet. Step outside to your own private backyard retreat, featuring an expansive paver lanai with LED lighting, a sparkling custom pool with programmable lighting, tropical landscaping, and a fully fenced yard. The pool's advanced ozone and UV sanitation system, bottom filtration, and upgraded features offer an enhanced swimming experience. Fresh St. Augustine sod and an upgraded irrigation system complete the beautifully maintained outdoor space. With its thoughtful design, impressive finishes, and inviting indoor-outdoor lifestyle, this home offers a wonderful opportunity to enjoy modern Florida living.
Active
$480,000
4211 10th St SW, Lehigh Acres, FL 33976
4beds
1,681sqft
Single Family Residence
Built in 2023
0.25 Acres Lot
$-- Zestimate®
$286/sqft
$-- HOA
What's special
Fully fenced yardDirect lanai accessSpacious island with seatingThree additional bedroomsGranite countertopsDual granite vanitiesLarge windows
- 5 days
- 179
- 24
Likely to sell faster than
Zillow last checked:
Listing updated:
Listed by:
Donald Green 239-933-6803,
Compass Florida LLC
Source: Florida Gulf Coast MLS,MLS#: 2026042876 Originating MLS: Florida Gulf Coast
Originating MLS: Florida Gulf CoastFacts & features
Interior
Bedrooms & bathrooms
- Bedrooms: 4
- Bathrooms: 2
- Full bathrooms: 2
Rooms
- Room types: Bathroom, Guest Quarters, Great Room
Heating
- Central, Electric
Cooling
- Central Air, Ceiling Fan(s), Electric
Appliances
- Included: Double Oven, Dryer, Dishwasher, Microwave, Range, Refrigerator, Self Cleaning Oven, Water Purifier, Washer
- Laundry: Inside, Laundry Tub
Features
- Breakfast Bar, Bedroom on Main Level, Breakfast Area, Bathtub, Tray Ceiling(s), Dual Sinks, Entrance Foyer, Multiple Shower Heads, Other, Pantry, Separate Shower, Cable TV, Vaulted Ceiling(s), Walk-In Closet(s), Window Treatments, Split Bedrooms, Bathroom, Guest Quarters, Great Room
- Flooring: Tile
- Windows: Display Window(s), Single Hung, Sliding, Window Coverings
Interior area
- Total structure area: 2,135
- Total interior livable area: 1,681 sqft
Video & virtual tour
Property
Parking
- Total spaces: 2
- Parking features: Attached, Garage, Garage Door Opener
- Attached garage spaces: 2
Features
- Stories: 1
- Patio & porch: Open, Patio, Porch
- Exterior features: Fence, Security/High Impact Doors, IrrigationSprinklers, Patio, Storage, Shutters Manual
- Has private pool: Yes
- Pool features: Concrete, In Ground
- Has view: Yes
- View description: Landscaped
- Waterfront features: None
Lot
- Size: 0.25 Acres
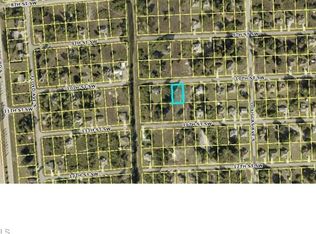
- Dimensions: 80 x 137 x 80 x 137
- Features: Rectangular Lot, Sprinklers Automatic
Details
- Parcel number: 344426L403020.0050
- Lease amount: $0
- Zoning description: RS-1
Construction
Type & style
- Home type: SingleFamily
- Architectural style: Ranch,One Story
- Property subtype: Single Family Residence
Materials
- Block, Concrete, Stucco
- Roof: Shingle
Condition
- Resale
- Year built: 2023
Utilities & green energy
- Sewer: Septic Tank
- Water: Well
- Utilities for property: Cable Available, High Speed Internet Available
Community & HOA
Community
- Features: Non-Gated
- Security: Security System, Smoke Detector(s)
- Condo and coop fee: $0
- Membership fee: $0
- Subdivision: LEHIGH ACRES
HOA
- Has HOA: No
- Amenities included: None
- Services included: None
Location
- Region: Lehigh Acres
Financial & listing details
- Price per square foot: $286/sqft
- Tax assessed value: $306,450
- Annual tax amount: $4,511
- Date on market: 10/12/2026
- Cumulative days on market: 184 days
- Listing terms: All Financing Considered,Cash,FHA,VA Loan
- Ownership: Single Family
Estimated market value
Not available
Estimated sales range
Not available
Not available
Price history
| Date | Event | Price |
|---|---|---|
| 10/12/2026 | Listed for sale | $480,000-4%$286/sqft |
Source:  Florida Gulf Coast MLS #2026042876 Report a problem Florida Gulf Coast MLS #2026042876 Report a problem | ||
| 9/13/2026 | Listing removed | $499,900$297/sqft |
Source: Florida Gulf Coast MLS #2026012914 Report a problem | ||
| 3/28/2026 | Price change | $499,900-3.8%$297/sqft |
Source: Florida Gulf Coast MLS #2026012914 Report a problem | ||
| 3/18/2026 | Listed for sale | $519,900+35%$309/sqft |
Source: Florida Gulf Coast MLS #2026012914 Report a problem | ||
| 3/4/2024 | Sold | $385,000$229/sqft |
Source: Florida Gulf Coast MLS #223061952 Report a problem | ||
| 8/28/2023 | Pending sale | $385,000$229/sqft |
Source:  Florida Gulf Coast MLS #223061952 Report a problem Florida Gulf Coast MLS #223061952 Report a problem | ||
| 8/25/2023 | Listed for sale | $385,000+3952.6%$229/sqft |
Source: Florida Gulf Coast MLS #223061952 Report a problem | ||
| 1/30/2020 | Sold | $9,500-5%$6/sqft |
Source: Florida Gulf Coast MLS #219073261 Report a problem | ||
| 12/20/2019 | Pending sale | $10,000$6/sqft |
Source: Realty World-C Bagans 1st #219073261 Report a problem | ||
| 11/4/2019 | Listed for sale | $10,000-67.7%$6/sqft |
Source: Realty World-C Bagans 1st #219073261 Report a problem | ||
| 7/10/2006 | Sold | $31,000$18/sqft |
Source: Public Record Report a problem | ||
Public tax history
| Year | Property taxes | Tax assessment |
|---|---|---|
| 2025 | $4,512 +13.5% | $306,450 +4121.1% |
| 2024 | $3,974 +1001.7% | $7,260 |
| 2023 | $361 +14.5% | $7,260 +10% |
| 2022 | $315 +11.4% | $6,600 +10% |
| 2021 | $283 +5% | $6,000 +31.4% |
| 2020 | $269 +121.5% | $4,566 -2.9% |
| 2019 | $122 | $4,700 +6.8% |
| 2018 | $122 +11.3% | $4,400 +9% |
| 2017 | $109 +6.3% | $4,038 +6.3% |
| 2016 | $103 +7.6% | $3,800 +13.1% |
| 2015 | $95 +5.2% | $3,360 +23.8% |
| 2014 | $91 +25.9% | $2,715 +0.6% |
| 2013 | $72 +14.7% | $2,700 +26.8% |
| 2012 | $63 -20.1% | $2,130 -29% |
| 2011 | $79 -1.1% | $3,000 |
| 2010 | $80 -15.5% | $3,000 -25% |
| 2009 | $94 -46.7% | $4,000 -58.8% |
| 2008 | $176 -59.2% | $9,700 -62.1% |
| 2007 | $432 -38.9% | $25,600 -39% |
| 2006 | $707 +713.7% | $42,000 +1100% |
| 2004 | $87 +44.4% | $3,500 +84.2% |
| 2003 | $60 -1.8% | $1,900 |
| 2002 | $61 | $1,900 +18.8% |
| 2000 | -- | $1,600 |
Find assessor info on the county website
Monthly payment
Est. payment
Payment breakdown
Explore the cost of this home by adjusting the details. Changes won't be saved.Climate risks
Neighborhood: 33976
Similar homes
- $435,0004 bd2 ba1.8k sqft1606 Beth Ave S, Lehigh Acres, FL 33976For Sale
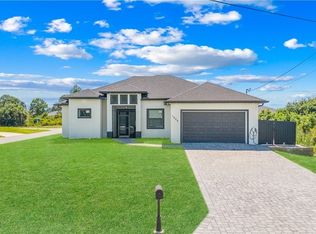
 MLS ID #2026028485, Renzo Ordinola, Marzucco Real Estate. Florida Gulf Coast MLS
 - $413,6004 bd3 ba1.6k sqft2921 7TH STREET SW, LEHIGH ACRES, FL 33976For Sale
 MLS ID #S5156279, Laury Cruz Penalo De Gomez, MY REALTY GROUP, LLC.. Stellar MLS
 - $--4 bd2 ba1.8k sqft1819 SW 6th Ave, Cape Coral, FL 33991Auction
 Auction.com 2
 - $359,9003 bd2 ba1.8k sqft2727 1st ST SW, LEHIGH ACRES, FL 33976New Construction

 MLS ID #226036027, Lidia Martinez, Marzucco Real Estate. SWFLMLS
 - $365,0003 bd2 ba1.7k sqft3419 5th St SW, Lehigh Acres, FL 33976For SaleMLS ID #2026006397, Selena Carranza, Marzucco Real Estate. Florida Gulf Coast MLS
- $499,0004 bd4 ba2.3k sqft4200 16th ST W, LEHIGH ACRES, FL 33971New ConstructionMLS ID #226008764, Mirela Roman, Florida Elite Realty Inc. SWFLMLS
- $359,0004 bd2 ba1.7k sqft3905 15th ST W, LEHIGH ACRES, FL 33971For SaleMLS ID #226030978, Eloenia Jarquin De Miranda, PA, Mato Realty, LLC. SWFLMLS
- $470,0003 bd2 ba1.8k sqft764 Clancy ST E, LEHIGH ACRES, FL 33974For SaleMLS ID #226015635, Magdevys Rodriguez, PA, Coldwell Banker Realty. SWFLMLS
- $479,9004 bd2 ba2.2k sqft3313 Antilla CT, FORT MYERS, FL 33905For SaleMLS ID #226031991, Frank Dittschar, LLC, John R Wood Properties. SWFLMLS
- $529,9003 bd3 ba1.9k sqft240 Laurent Ct, Lehigh Acres, FL 33936For SaleMLS ID #225004459, Noili Alvarez, Kingdom Realty Services LLC. Florida Gulf Coast MLS
- $448,9004 bd4 ba2.4k sqft4818/4820 Golfview Blvd, Lehigh Acres, FL 33973New ConstructionMLS ID #2026031684, Rode Gonzalez, Circle Realty and Investments. Florida Gulf Coast MLS
- $309,9983 bd2 ba1.6k sqft3709 18th St W, Lehigh Acres, FL 33971New ConstructionMLS ID #2026039625, Fermin Alvarez, 305 International Realty, LLC.. Florida Gulf Coast MLS
- $269,0003 bd2 ba1.2k sqft3305 20th ST SW, LEHIGH ACRES, FL 33976For SaleMLS ID #226033816, DAMIANA Hernandez, A Plus Realty. SWFLMLS
- $320,0003 bd2 ba1.6k sqft3200 41st St W, Lehigh Acres, FL 33971For SaleMLS ID #2026023712, Julieta Bruni, Southern Luxury Realty, LLC. Florida Gulf Coast MLS
- $459,9003 bd2 ba1.5k sqft17420 Oriole RD, FORT MYERS, FL 33967New ConstructionMLS ID #226036086, Donna L Mason, Keller Williams Elite Realty. SWFLMLS
- $299,9993 bd2 ba1.4k sqft2709 53rd St SW, Lehigh Acres, FL 33976For SaleMLS ID #2026032963, Randa Zahran, Realty One Group MVP. Florida Gulf Coast MLS
- $524,9006 bd4 ba2.3k sqft2625/2627 SUNNILAND BLVD, LEHIGH ACRES, FL 33971New ConstructionMLS ID #226032259, Gio Valencia, Premiere Plus Realty Company. SWFLMLS
- $495,0003 bd2 ba2.2k sqft16560 Wellington Lakes Cir, Fort Myers, FL 33908For SaleMLS ID #2026039308, Jeff Cherrie, Starlink Realty, Inc. Florida Gulf Coast MLS
- $479,9003 bd2 ba1.6k sqft18421 Ridgeline DR, ESTERO, FL 33928For SaleMLS ID #226032108, Carly DeLucia, DomainRealty.com LLC. SWFLMLS
- $535,0003 bd2 ba2k sqft16409 Coco Hammock Way, Fort Myers, FL 33908For SaleMLS ID #2026042459, Koba Kobakhidze, VIP Realty Group Inc. Florida Gulf Coast MLS
