TAKE A LOOK AT ME NOW! This property has been totally refreshed after tenants vacated and now in Move-In Ready condition!! Owner just installed 2-Brand New, Energy Efficient, AC Mini-Split Units in Mother-in-Law Suite and fourth bedroom. In addition, freshly painted, new window blinds installed, ROOF 2020, Main HVAC 2021. GREAT LOCATION AT AN INCREDIBLE PRICE for this 4-bedroom, 3-bath, 1-car garage home in the heart of Harshaw. The main living and dining areas are open to the kitchen, making it perfect for entertaining or just hanging out. The kitchen has tons of storage and new lower cabinetry and quartz countertops with a large bar seating area that is perfect for gathering with friends and family. One of the standout features is the interior in-law suite, complete with its own kitchenette and private entrance. It’s an ideal space for guests or multi-generational living situations. Just a short stroll to Leslee Lake, where you’ll meet friendly neighbors and lots of happy dogs—it’s a great place to unwind and feel part of a community. This home has an unbeatable location, versatile layout and is PRICED TO SELL QUICKLY, so don’t wait too long to check it out!
Sold for $388,000
$388,000
4211 27TH AVENUE N, ST PETERSBURG, FL 33713
4beds
1,824sqft
Single Family Residence
Built in 1955
7,497 Square Feet Lot
$382,100 Zestimate®
$213/sqft
$3,460 Estimated rent
Home value
$382,100
$348,000 - $420,000
$3,460/mo
Zestimate® history
Owner options
List your home for rent
$3,460/mo
Rent Zestimate®
Find your next renter with Zillow Rental Manager. Plus, with online applications, you can quickly screen prospective tenants – for free.
$3,460/mo
Rent Zestimate®
Refinance and save
$2,683/mo
Est. payment
Refinancing to a lower rate could help reduce your monthly payments and save thousands over the life of the loan.
$2,683/mo
Est. payment
Explore your selling options
Work with a Zillow partner agent
Leverage their expertise and Zillow's premium Showcase listings to get your home seen by more buyers.
Get startedList with your own agent
Get your home in front of millions of buyers by listing it on Zillow.
Learn how to do itSell it yourself
Take full control of how buyers see your home on Zillow by listing For Sale by Owner (FSBO).
List your homeWhat's special
Zillow last checked:
Listing updated:
Listed by:
Julie Schwind 727-367-7602,
NATIVE PROPERTIES INC 727-367-7602
Bought with:
Genoa Fedyszyn, 3431800
KELLER WILLIAMS ST PETE REALTY
Source: Stellar MLS,MLS#: TB8407870 Originating MLS: Suncoast Tampa
Originating MLS: Suncoast Tampa
Facts & features
Interior
Bedrooms & bathrooms
- Bedrooms: 4
- Bathrooms: 3
- Full bathrooms: 3
Primary bedroom
- Features: En Suite Bathroom, No Closet
- Level: First
- Area: 312 Square Feet
- Dimensions: 13x24
Bedroom 2
- Features: En Suite Bathroom, Built-in Closet
- Level: First
- Area: 132 Square Feet
- Dimensions: 11x12
Bedroom 3
- Features: Built-in Closet
- Level: First
- Area: 180 Square Feet
- Dimensions: 12x15
Bedroom 4
- Features: Built-in Closet
- Level: First
- Area: 169 Square Feet
- Dimensions: 13x13
Dining room
- Level: First
- Area: 88 Square Feet
- Dimensions: 8x11
Kitchen
- Level: First
- Area: 220 Square Feet
- Dimensions: 11x20
Living room
- Level: First
- Area: 180 Square Feet
- Dimensions: 12x15
Heating
- Central, Electric, Heat Pump
Cooling
- Central Air, Ductless
Appliances
- Included: Dishwasher, Microwave, Range, Refrigerator
- Laundry: In Garage
Features
- Living Room/Dining Room Combo, Open Floorplan, Solid Surface Counters, In-Law Floorplan
- Flooring: Ceramic Tile, Laminate, Terrazzo, Vinyl
- Has fireplace: No
Interior area
- Total structure area: 2,184
- Total interior livable area: 1,824 sqft
Property
Parking
- Total spaces: 1
- Parking features: Driveway
- Attached garage spaces: 1
- Has uncovered spaces: Yes
- Details: Garage Dimensions: 13x20
Features
- Levels: One
- Stories: 1
- Exterior features: Other, Private Mailbox
Lot
- Size: 7,497 Square Feet
- Dimensions: 75 x 100
- Features: City Lot
Details
- Additional structures: Shed(s)
- Parcel number: 103116372420080110
- Zoning: RES
- Special conditions: None
Construction
Type & style
- Home type: SingleFamily
- Architectural style: Florida
- Property subtype: Single Family Residence
Materials
- Block, Stucco, Vinyl Siding, Wood Frame
- Foundation: Slab
- Roof: Shingle
Condition
- New construction: No
- Year built: 1955
Utilities & green energy
- Sewer: Public Sewer
- Water: Public
- Utilities for property: Cable Available, Electricity Connected, Fiber Optics, Public, Sewer Connected, Water Connected
Community & HOA
Community
- Pet fee: $0 monthly
- Subdivision: HARSHAW SUB
HOA
- Has HOA: No
Location
- Region: Saint Petersburg
Financial & listing details
- Price per square foot: $213/sqft
- Tax assessed value: $368,284
- Annual tax amount: $6,900
- Date on market: 7/19/2025
- Cumulative days on market: 56 days
- Listing terms: Cash,Conventional
- Ownership: Fee Simple
- Total actual rent: 0
- Electric utility on property: Yes
- Road surface type: Paved
Price history
| Date | Event | Price |
|---|---|---|
| 12/4/2025 | Listing removed | $2,200$1/sqft |
Source: Zillow Rentals Report a problem | ||
| 12/1/2025 | Price change | $2,200-4.3%$1/sqft |
Source: Zillow Rentals Report a problem | ||
| 11/20/2025 | Listed for rent | $2,300-2.1%$1/sqft |
Source: Zillow Rentals Report a problem | ||
| 10/24/2025 | Sold | $388,000-2.5%$213/sqft |
Source:  Stellar MLS #TB8407870 Report a problem Stellar MLS #TB8407870 Report a problem | ||
| 9/18/2025 | Pending sale | $398,000$218/sqft |
Source: Stellar MLS #TB8407870 Report a problem | ||
| 9/14/2025 | Listed for sale | $398,000$218/sqft |
Source: Stellar MLS #TB8407870 Report a problem | ||
| 9/11/2025 | Pending sale | $398,000$218/sqft |
Source: Stellar MLS #TB8407870 Report a problem | ||
| 9/7/2025 | Price change | $398,000-4.8%$218/sqft |
Source: Stellar MLS #TB8407870 Report a problem | ||
| 8/14/2025 | Price change | $418,000-4.6%$229/sqft |
Source: Stellar MLS #TB8407870 Report a problem | ||
| 7/28/2025 | Price change | $438,000-6.4%$240/sqft |
Source: Stellar MLS #TB8407870 Report a problem | ||
| 7/19/2025 | Listed for sale | $468,000+75.3%$257/sqft |
Source: Stellar MLS #TB8407870 Report a problem | ||
| 6/8/2021 | Listing removed | -- |
Source: Zillow Rental Manager Report a problem | ||
| 6/1/2021 | Price change | $2,350+3.3%$1/sqft |
Source: Zillow Rental Manager Report a problem | ||
| 5/22/2021 | Price change | $2,275-8.1%$1/sqft |
Source: Zillow Rental Manager Report a problem | ||
| 5/21/2021 | Price change | $2,475-8.3%$1/sqft |
Source: Zillow Rental Manager Report a problem | ||
| 5/15/2021 | Listed for rent | $2,700$1/sqft |
Source: Zillow Rental Manager Report a problem | ||
| 5/7/2021 | Sold | $267,000$146/sqft |
Source: Public Record Report a problem | ||
Public tax history
| Year | Property taxes | Tax assessment |
|---|---|---|
| 2024 | $7,187 +3.3% | $368,284 +6.5% |
| 2023 | $6,959 +10.5% | $345,783 +10% |
| 2022 | $6,297 +287.1% | $314,348 +162.3% |
| 2021 | $1,627 +0.5% | $119,859 +1.4% |
| 2020 | $1,619 +2.6% | $118,204 +2.3% |
| 2019 | $1,578 | $115,546 +1.9% |
| 2018 | $1,578 +2.1% | $113,392 +2.1% |
| 2017 | $1,545 +3.3% | $111,060 +2.1% |
| 2016 | $1,495 -1.4% | $108,776 +0.7% |
| 2015 | $1,516 +0.8% | $108,020 +0.8% |
| 2014 | $1,504 +1.2% | $107,163 +1.5% |
| 2013 | $1,486 +2.4% | $105,579 +1.7% |
| 2012 | $1,451 | $103,814 -4.7% |
| 2011 | -- | $108,928 +1.5% |
| 2010 | -- | $107,318 +2.7% |
| 2009 | -- | $104,497 +0.1% |
| 2008 | $1,373 | $104,393 +3% |
| 2007 | -- | $101,352 -35.2% |
| 2005 | -- | $156,500 +19.5% |
| 2004 | $1,602 +2.2% | $131,000 +11.1% |
| 2003 | $1,568 +101.9% | $117,900 +7.1% |
| 2002 | $777 | $110,100 +58.4% |
| 2001 | $777 +5.2% | $69,500 +3.1% |
| 2000 | $738 | $67,400 |
Find assessor info on the county website
Neighborhood: Disston Heights
Nearby homes
- $--2 bd2 ba1.4k sqft4211 27th Ave N #A, Saint Petersburg, FL 33713Off Market

- $---- bd1 ba400 sqft4211 27th Ave N #B, Saint Petersburg, FL 33713Off Market
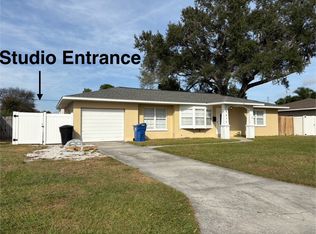
- $338,400-- bd2 ba1.1k sqft4219 27th Ave N, Saint Petersburg, FL 33713Off Market
- $611,5003 bd2 ba1.5k sqft4201 27th Ave N, Saint Petersburg, FL 33713Sold
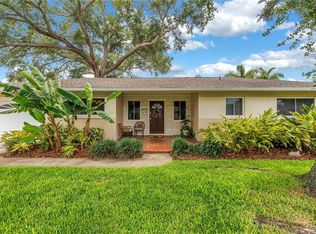
- $432,6003 bd2 ba1.4k sqft4210 28th Ave N, Saint Petersburg, FL 33713Off Market
- $391,500-- bd2 ba1.4k sqft4218 28th Ave N, Saint Petersburg, FL 33713Off Market
- $404,6002 bd2 ba1.2k sqft4200 28th Ave N, Saint Petersburg, FL 33713Off Market
- $315,0002 bd1 ba1k sqft2701 43rd St N, Saint Petersburg, FL 33713Sold
Nearby schools
GreatSchools rating
- 9/10Northwest Elementary SchoolGrades: PK-5Distance: 1.2 mi
- 7/10Tyrone Middle SchoolGrades: 6-8Distance: 2.2 mi
- 6/10St. Petersburg High SchoolGrades: 9-12Distance: 1.9 mi
Schools provided by the listing agent
- Elementary: Northwest Elementary-PN
- Middle: Tyrone Middle-PN
- High: St. Petersburg High-PN
Source: Stellar MLS. This data may not be complete. We recommend contacting the local school district to confirm school assignments for this home.
Get a cash offer in 3 minutes
Find out how much your home could sell for in as little as 3 minutes with a no-obligation cash offer.
Estimated market value
$382,100
Get a cash offer in 3 minutes
Find out how much your home could sell for in as little as 3 minutes with a no-obligation cash offer.
Estimated market value
$382,100
- Florida
- Pinellas County
- Saint Petersburg
- 33713
- Disston Heights
- 4211 27TH AVENUE N
Nearby cities
Nearby neighborhoods
Nearby zip codes
Other Saint Petersburg Topics
- Apartments for Rent in 33713
- Houses for Sale in 33713
- Houses for Rent in 33713
- 33713 Real Estate
- Saint Petersburg Condos
- Houses for Sale in Saint Petersburg
- Newest Listings in Saint Petersburg
- Saint Petersburg Home Values
- Saint Petersburg Real Estate Agents
- Saint Petersburg Refinance
- Saint Petersburg Mortgage Rates
