Skip main navigation
Sold for $327,000
  • $327,000

    4211 29th ST SW, LEHIGH ACRES, FL 33976

    4beds
    1,829sqft
    Single Family Residence
    Built in 2026
    0.25 Acres Lot
    $325,100 Zestimate®
    $179/sqft
    $2,147 Estimated rent

    Home value

    $325,100

    $309,000 - $341,000

    $2,147/mo

    Zestimate® history
    Loading
    Loading...

    Owner options

    List your home for rent

    $2,147/mo

    Rent Zestimate®

    Find your next renter with Zillow Rental Manager. Plus, with online applications, you can quickly screen prospective tenants – for free.

    Learn more

    $2,147/mo

    Rent Zestimate®

    Refinance and save

    $2,242/mo

    Est. payment

    Refinancing to a lower rate could help reduce your monthly payments and save thousands over the life of the loan.

    See today's rates

    $2,242/mo

    Est. payment

    Explore your selling options

    Work with a Zillow partner agent

    Leverage their expertise and Zillow's premium Showcase listings to get your home seen by more buyers.

    Get started

    List with your own agent

    Get your home in front of millions of buyers by listing it on Zillow.

    Learn how to do it

    Sell it yourself

    Take full control of how buyers see your home on Zillow by listing For Sale by Owner (FSBO).

    List your home

    What's special

    Welcoming covered front porchCovered entryHurricane-impact windows and doorsTiled walk-in showerLarge linen closet
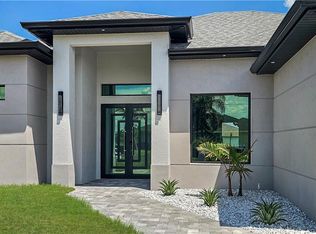
    New construction with warranty! *Move-in Ready!* SPECIAL INCENTIVES: Up to $16,000 toward closing costs, rate buydowns, and prepaids when using preferred lender and title. The St. Augustine blends elegant design with everyday functionality, offering the perfect balance of indoor comfort and outdoor living. A welcoming covered front porch leads into the heart of the home, where an open-concept layout with a vaulted ceiling creates a sense of spaciousness and flow. The dining area with double windows, gourmet kitchen with a freestanding island and pantry, and expansive Great Room with sliding glass doors all work together to maximize natural light and create an inviting atmosphere. Step outside to the large covered lanai—ideal for relaxing or entertaining. The private Primary Suite is a true retreat, featuring two generous walk-in closets and an en-suite bathroom with a dual sink vanity, a tiled walk-in shower, and a large linen closet for added convenience. On the opposite side of the home, three additional bedrooms provide flexibility for family, guests, or the perfect home office. Additional features include: Quartz countertops in kitchen and baths, Shaker-style cabinetry with soft-close doors, stainless steel kitchen appliance package, upgraded plank tile flooring in main living areas, hurricane-impact windows and doors, covered entry, and an attached 2-car garage with direct access to the laundry room. Pictures, renderings, & virtual tour are of similar home & are used for display purposes only.

    Zillow last checked:

    Listing updated:

    Listed by:

    Charles Gilkey, IV 855-446-9224,

    Christopher Alan Realty LLC

    Bought with:

    Victoria Flores

    Olea Group Real Estate & Construction, LLC

    Source: SWFLMLS,MLS#: 226029941MLS LogoOriginating MLS: Naples

    Facts & features

    Interior

    Bedrooms & bathrooms
    • Bedrooms: 4
    • Bathrooms: 2
    • Full bathrooms: 2
    Rooms
    • Room types: Great Room, Guest Bath, Guest Room, Open Porch/Lanai, 4 Bed
    Bedroom
    • Features: Master BR Ground, Split Bedrooms
    Dining room
    • Features: Breakfast Bar, Dining - Living
    Kitchen
    • Features: Island, Pantry
    Heating
    • Central
    Cooling
    • Central Air, Exhaust Fan
    Appliances
    • Included: Dishwasher, Microwave, Range, Refrigerator/Icemaker
    • Laundry: Washer/Dryer Hookup, Inside
    Features
    • Pantry, Smoke Detectors, Vaulted Ceiling(s), Walk-In Closet(s), Great Room, Guest Bath, Guest Room, Laundry in Residence, Open Porch/Lanai
    • Flooring: Carpet, Tile
    • Doors: Impact Resistant Doors
    • Windows: Impact Resistant Windows
    • Has fireplace: No
    Interior area
    • Total structure area: 2,551
    • Total interior livable area: 1,829 sqft

    Property

    Parking
    • Total spaces: 2
    • Parking features: Driveway, Attached
    • Attached garage spaces: 2
    • Has uncovered spaces: Yes
    Features
    • Stories: 1
    • Patio & porch: Patio, Open Porch/Lanai
    • Has view: Yes
    • View description: Landscaped Area
    • Waterfront features: None
    Lot
    • Size: 0.25 Acres
    • Features: Regular
    Details
    • Parcel number: 034526L404029.0050

    Construction

    Type & style
    • Home type: SingleFamily
    • Architectural style: Ranch
    • Property subtype: Single Family Residence
    Materials
    • Block, Concrete, Stucco
    • Foundation: Concrete Block, Poured Concrete
    • Roof: Shingle
    Condition
    • New construction: Yes
    • Year built: 2026

    Utilities & green energy

    • Sewer: Septic Tank
    • Water: Well

    Community & HOA

    Community
    • Features: No Subdivision
    • Security: Smoke Detector(s)
    • Subdivision: LEHIGH ACRES
    HOA
    • Has HOA: No
    • Amenities included: None
    Location
    • Region: Lehigh Acres

    Financial & listing details

    • Price per square foot: $179/sqft
    • Tax assessed value: $21,803
    • Annual tax amount: $478
    • Date on market: 8/24/2026
    • Lease term: Buyer Finance/Cash,FHA,VA

    Price history

    DateEventPrice
    8/27/2026Sold$327,000-0.3%$179/sqft
    Source: SWFLMLS #226029941 Report a problem
    8/24/2026Pending sale$327,990+12.7%$179/sqft
    Source: SWFLMLS #226029941 Report a problem
    8/24/2026Listed for sale$290,990-10.7%$159/sqft
    Source: SWFLMLS #226029941 Report a problem
    8/21/2026Listing removed$325,990$178/sqft
    Source: Florida Gulf Coast MLS #2026024789 Report a problem
    7/13/2026Pending sale$325,990$178/sqft
    Source: Florida Gulf Coast MLS #2026024789 Report a problem
    6/4/2026Listed for sale$325,990+1153.8%$178/sqft
    Source: Florida Gulf Coast MLS #2026024789 Report a problem
    10/28/2025Sold$26,000+85.7%$14/sqft
    Source: Public Record Report a problem
    3/14/2022Sold$14,000+225.6%$8/sqft
    Source: Public Record Report a problem
    10/15/2003Sold$4,300$2/sqft
    Source: Public Record Report a problem

    Public tax history

    YearProperty taxesTax assessment
    2025$498 +10.4%$18,381 +10%
    2024$451 +9.7%$16,710 +10%
    2023$412 +32.8%$15,191 +160.9%
    2022$310 +11.5%$5,823 +10%
    2021$278 +2.6%$5,294 +10%
    2020$271 +120.2%$4,813 +2.4%
    2019$123 $4,700 +6.8%
    2018$123 +11.2%$4,400 +9%
    2017$111 +6.4%$4,038 +6.3%
    2016$104 +7.6%$3,800 +13.1%
    2015$97 +5.3%$3,360 +23.8%
    2014$92 +24.9%$2,715 +0.6%
    2013$73 +8.9%$2,700 +12.5%
    2012$67 -3.5%$2,400 -4%
    2011$70 -12.1%$2,500 -16.7%
    2010$80 -22.5%$3,000 -33.3%
    2009$103 -48.8%$4,500 -59.8%
    2008$200 -47%$11,200 -49.5%
    2007$378 -46.6%$22,200 -47.1%
    2006$707 +752%$42,000 +1172.7%
    2004$83 +89.1%$3,300 +200%
    2003$44 +8%$1,100 +22.2%
    2002$41 $900 -25%
    2000-- $1,200
    Find assessor info on the county website

    Neighborhood: 33976

    Nearby schools

    GreatSchools rating
    Sell for more on Zillow
    Get a Zillow Showcase℠ listing at no additional cost and you could sell for .
    $325,100
    2% more
    +$6,502
    With Zillow Showcase(estimated)

    $331,602

    Sell for more on Zillow
    Get a Zillow Showcase℠ listing at no additional cost and you could sell for .
    $325,100
    2% more
    +$6,502
    With Zillow Showcase(estimated)

    $331,602