Welcome to this unique, beautifully-landscaped house in North Torrance. The main house has a large living room with a fireplace, dining room area, with four bedrooms, two beautifully remodeled bathrooms, and a chef's kitchen, complete with a granite-topped rolling cart for extra flexibility while cooking and prepping. A commercial-grade, large two-oven gas stove and microwave top off the dream kitchen, with a BBQ and deck right outside of the kitchen. The original patio, off of the dining room area, was enclosed, and includes a high ceiling with an openable skylight, and a wet bar and fridge, for easy entertaining outside. There is a spacious, private, master bedroom, with a large walk-in closet and beautifully remodeled bathroom, with an attached laundry room. The fully permitted 1 bedroom, 1 bath ADU is at the back of the house, with alley access, dedicated parking, and a private entrance off of the alley. The bathroom in the ADU has been beautifully remodeled with an openable skylight, high ceilings in bedroom and bathroom and a walk in closet. The outdoor patio is the perfect place to relax in the covered spa, included in the sale. There is wrought iron fencing around the back lawn, a garden area, and a dog run. The detached double car garage has a built in workshop. There are four Mitsubishi ductless heat/air wall units throughout the home and ADU for room-to-room climate control. The house lends itself well to either an extended family, or rental income from the ADU.
Sold for $1,170,000
Listed by: Rolling Hills Realty & Investm • Linda Wilson • 310-540-6139
Bought with: Keller Williams Realty
$1,170,000
4211-4213 Artesia Blvd, Torrance, CA 90504
5beds
2,600sqft
Single Family Residence
Built in 1953
6,500 Square Feet Lot
$1,212,000 Zestimate®
$450/sqft
$3,391 Estimated rent
Home value
$1,212,000
$1.12M - $1.32M
$3,391/mo
Zestimate® history
Owner options
List your home for rent
$3,391/mo
Rent Zestimate®
Find your next renter with Zillow Rental Manager. Plus, with online applications, you can quickly screen prospective tenants – for free.
$3,391/mo
Rent Zestimate®
Refinance and save
$7,376/mo
Est. payment
Refinancing to a lower rate could help reduce your monthly payments and save thousands over the life of the loan.
$7,376/mo
Est. payment
Explore your selling options
Work with a Zillow partner agent
Leverage their expertise and Zillow's premium Showcase listings to get your home seen by more buyers.
Get startedList with your own agent
Get your home in front of millions of buyers by listing it on Zillow.
Learn how to do itSell it yourself
Take full control of how buyers see your home on Zillow by listing For Sale by Owner (FSBO).
List your homeWhat's special
Zillow last checked:
Listing updated:
Listed by:
Linda Wilson DRE #01302717 310-540-6139,
Rolling Hills Realty & Investm
Bought with:
Jacquelyn Hu, DRE #02026280
Keller Williams Realty
Source: CRMLS,MLS#: SB23154741 Originating MLS: California Regional MLS
Originating MLS: California Regional MLSFacts & features
Interior
Bedrooms & bathrooms
- Bedrooms: 5
- Bathrooms: 3
- Full bathrooms: 3
- Main level bathrooms: 2
- Main level bedrooms: 4
Rooms
- Room types: Bedroom, Kitchen, Laundry, Living Room, Primary Bedroom, Other, Workshop, Dining Room
Primary bedroom
- Features: Main Level Primary
Primary bedroom
- Features: Primary Suite
Bedroom
- Features: All Bedrooms Down
Bedroom
- Features: Bedroom on Main Level
Bathroom
- Features: Bathtub, Granite Counters, Low Flow Plumbing Fixtures, Linen Closet, Remodeled, Separate Shower, Tub Shower, Upgraded
Kitchen
- Features: Granite Counters, Kitchenette, Updated Kitchen
Other
- Features: Walk-In Closet(s)
Heating
- Combination, Ductless, Fireplace(s), Wall Furnace
Cooling
- Ductless, Dual, High Efficiency
Appliances
- Included: 6 Burner Stove, Free-Standing Range, Gas Oven, Gas Range, Gas Water Heater, Ice Maker, Microwave, Refrigerator, Water To Refrigerator, Water Heater, Dryer, Washer
- Laundry: Gas Dryer Hookup, Inside, Laundry Room
Features
- Wet Bar, Block Walls, Ceiling Fan(s), Separate/Formal Dining Room, Granite Counters, In-Law Floorplan, Pull Down Attic Stairs, Partially Furnished, Storage, Track Lighting, All Bedrooms Down, Bedroom on Main Level, Main Level Primary, Primary Suite, Walk-In Closet(s), Workshop
- Flooring: Carpet, Tile, Wood
- Windows: Custom Covering(s), Double Pane Windows, Roller Shields, Screens, Skylight(s)
- Has fireplace: Yes
- Fireplace features: Circulating, Living Room, Wood Burning
- Common walls with other units/homes: No Common Walls
Interior area
- Total interior livable area: 2,600 sqft
Property
Parking
- Total spaces: 5
- Parking features: Door-Multi, Garage, No Driveway, Garage Faces Rear, Workshop in Garage
- Garage spaces: 2
- Carport spaces: 3
- Covered spaces: 5
Features
- Levels: Two
- Stories: 2
- Entry location: Street
- Patio & porch: Covered, Deck, Wood
- Exterior features: Barbecue, Rain Gutters
- Pool features: None
- Has spa: Yes
- Spa features: Above Ground, Heated, Private
- Has view: Yes
- View description: None
Lot
- Size: 6,500 Square Feet
- Features: Back Yard, Front Yard, Garden, Sprinklers In Rear, Sprinklers In Front, Lawn, Landscaped, Near Public Transit, Sprinklers Timer, Sprinkler System, Street Level, Yard
Details
- Parcel number: 4085014036
- Zoning: TORR-LO
- Special conditions: Standard
Construction
Type & style
- Home type: SingleFamily
- Architectural style: Craftsman
- Property subtype: Single Family Residence
Materials
- Stucco
- Foundation: Raised, Slab
- Roof: Composition,Shingle
Condition
- New construction: No
- Year built: 1953
Utilities & green energy
- Electric: Electricity - On Property, Standard, 220 Volts
- Sewer: Public Sewer
- Water: Public
- Utilities for property: Electricity Available, Electricity Connected, Natural Gas Available, Natural Gas Connected, Sewer Available, Sewer Connected, Water Available, Water Connected, Overhead Utilities
Community & HOA
Community
- Features: Curbs, Gutter(s), Street Lights, Suburban, Sidewalks
Location
- Region: Torrance
Financial & listing details
- Price per square foot: $450/sqft
- Date on market: 8/18/2023
- Cumulative days on market: 73 days
- Listing terms: Cash to New Loan
- Inclusions: Almost all of the furniture. Refrigerators, 2 stoves, microwave, 2 washers, 2 dryers.
- Exclusions: Rocking chair and ADU bed
- Road surface type: Alley Paved
Price history
| Date | Event | Price |
|---|---|---|
| 11/9/2023 | Sold | $1,170,000-6.4%$450/sqft |
Source:  CRMLS #SB23154741 Report a problem CRMLS #SB23154741 Report a problem | ||
| 10/11/2023 | Contingent | $1,250,000$481/sqft |
Source: CRMLS #SB23156480 Report a problem | ||
| 8/18/2023 | Listed for sale | $1,250,000$481/sqft |
Source: CRMLS #SB23154741 Report a problem | ||
Public tax history
Tax history is unavailable.
Neighborhood: Northwest Torrance
Nearby homes
- $1,170,0005 bd3 ba2.6k sqft4211 Artesia Blvd, Torrance, CA 90504Sold
- $900,0003 bd1 ba1.6k sqft4207 Artesia Blvd, Torrance, CA 90504Sold
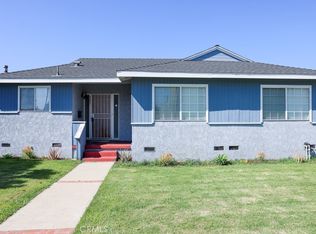
- $906,6003 bd1 ba1.2k sqft4215 Artesia Blvd, Torrance, CA 90504Off Market
- $866,3004 bd2 ba1.5k sqft4219 Artesia Blvd, Torrance, CA 90504Off Market

- $844,2003 bd2 ba1.3k sqft4203 Artesia Blvd, Torrance, CA 90504Off Market
- $526,1001 bd1 ba600 sqft4213 Artesia Blvd, Torrance, CA 90504Off Market
- $858,1003 bd2 ba1.3k sqft17311 Amie Ave, Torrance, CA 90504Off Market
- $776,4003 bd1 ba1.1k sqft4212 W 173rd St, Torrance, CA 90504Off Market
Nearby schools
GreatSchools rating
- 8/10Evelyn Carr Elementary SchoolGrades: K-5Distance: 1 mi
- 7/10Philip Magruder Middle SchoolGrades: 6-8Distance: 0.7 mi
- 9/10North High SchoolGrades: 9-12Distance: 1 mi
Get a cash offer in 3 minutes
Find out how much your home could sell for in as little as 3 minutes with a no-obligation cash offer.
Estimated market value
$1,212,000
Get a cash offer in 3 minutes
Find out how much your home could sell for in as little as 3 minutes with a no-obligation cash offer.
Estimated market value
$1,212,000
- California
- Los Angeles County
- Torrance
- 90504
- Northwest Torrance
- 4211-4213 Artesia Blvd
Nearby cities
Nearby neighborhoods
Nearby zip codes
Other Torrance Topics
